Clark, George Thomas, 1809-1898 · London, Wyman & sons · leaf 487
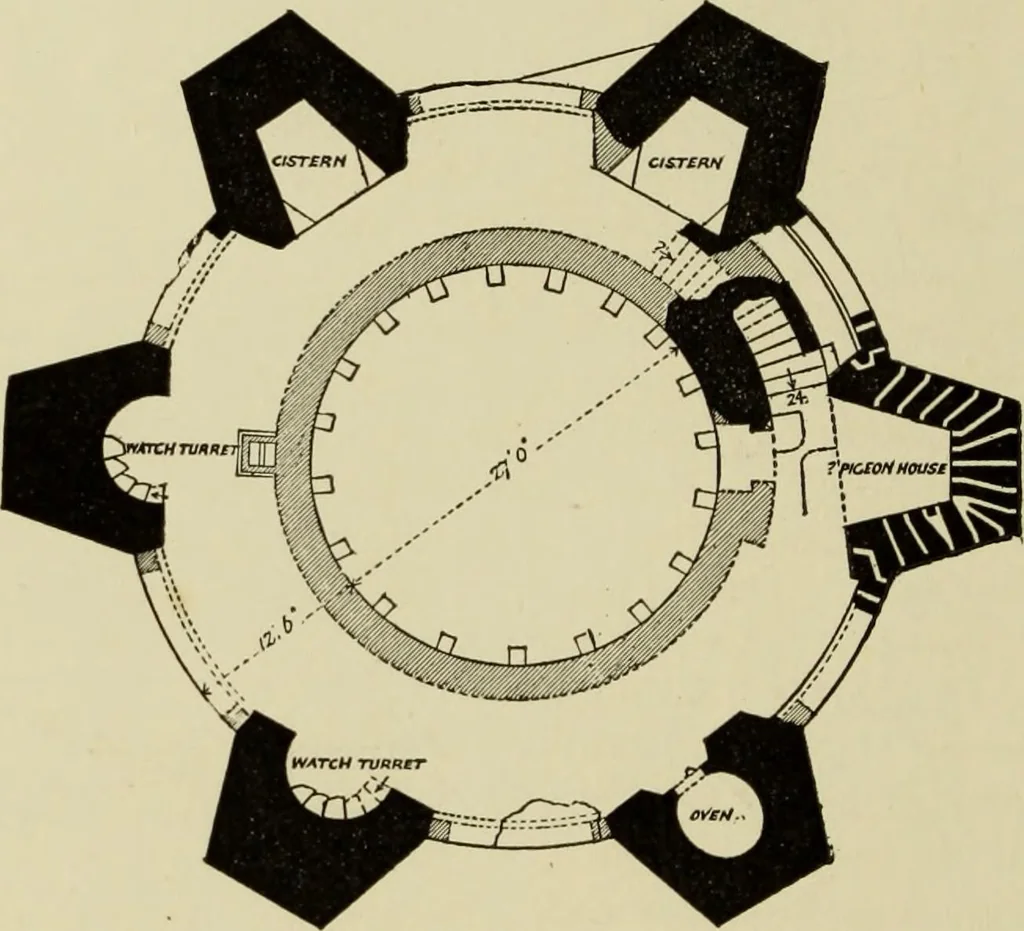
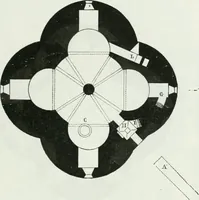
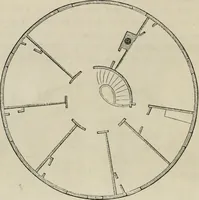
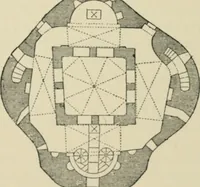
height tothe crown of the vault is about 14 feet, gained by stilting the arch.The altar is gone. On the left, on entering the oratory, a small flat-topped doorwayleads into a mural vestry of irregular form, about 9 feet long by5 feet broad, with a splayed loop, and in the end wall a… … way of 3 feet 4 inches opening enters a lobby 3 feet 10 inches by7 feet, whence a staircase of twenty-four stairs ascends, winding withthe wall, to the battlements and the fourth story. The staircase is4 feet broad, and vaulted with hanging ribs. The two lower stair-cases ascend from east to west…
Architecture · Architecture, Medieval · Military architecture
Internet Archive · Getty Research Institute · Public Domain Mark 1.0. Free to use for anything.