Early renaissance architecture in England; a historical & descriptive account of the Tudor, Elizabethan & Jacobean periods, 1500-1625, for the use of students and others (1901)
Gotch, J. Alfred (John Alfred), 1852-1942 · London, B. T. Batsford · leaf 113
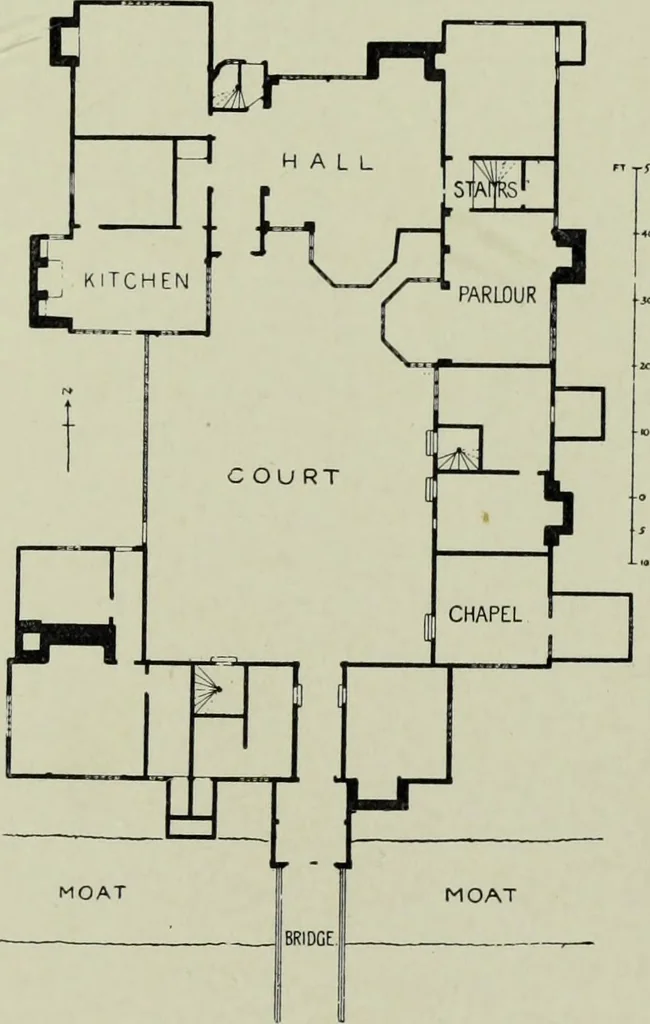
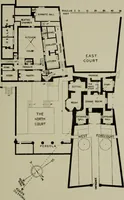
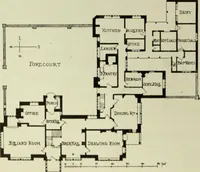
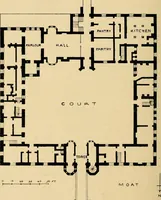
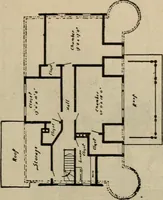
of the hall; the cellar under the pantry, set somewhat abasefrom the buttery and pantry, coming with an entry by the wall ofthe buttery; the pastry-house and the larder-house annexed to thekitchen. Then divide the lodgings by the circuit of the quad-rivial court, and let the gatehouse be opposite… … •Moreton Old Hall, CheshiriPlan (1559). Ground 58 A SIXTEENTH CENTURY ADVISER. estate, with other chambers necessary for the building, so thatmany of the chambers may have a prospect into the chapel.The necessity for these particular arrangements, so far as healthis concerned, does not seem quite…
Architecture, Renaissance · Architecture
Internet Archive · Getty Research Institute · Public Domain Mark 1.0. Free to use for anything.