Early renaissance architecture in England; a historical & descriptive account of the Tudor, Elizabethan & Jacobean periods, 1500-1625, for the use of students and others (1901)
Gotch, J. Alfred (John Alfred), 1852-1942 · London, B. T. Batsford · leaf 167
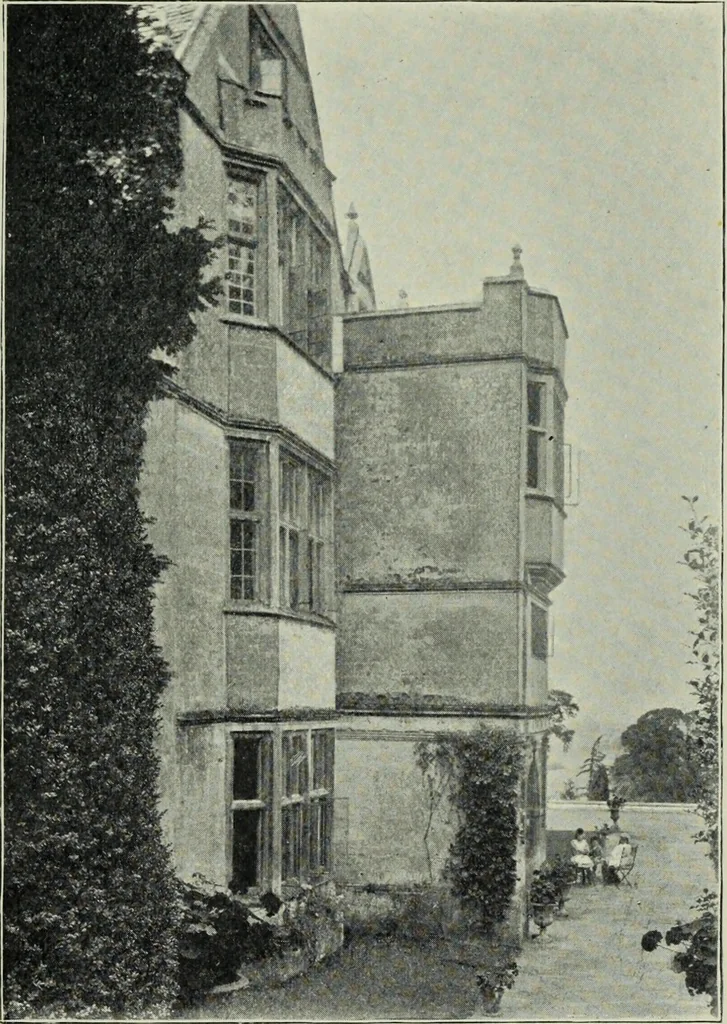
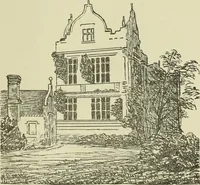
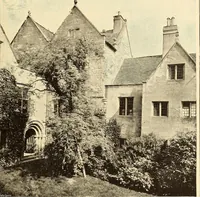
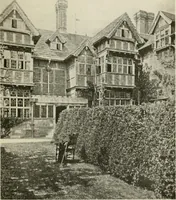
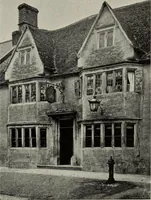
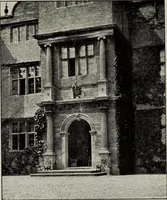
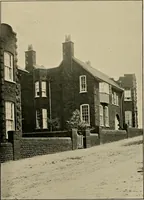
wehave a simplepedimenteddoorway in ashallow projec-tion betweenthe two wingsof the house (Fig. 67), and atCheney Court there is another simple formof doorway; it has no pilasters, but a curved pediment,supported on corbels, forms a hood (Fig. 68)—a mode oftreatment adopted towards the close of the… … 69. -Woollas Hall, Worcestershire.Entrance Front (1611). Part ok 88 THE PORCH. thrusting itself out beyond the main face of the house, andgiving from its oriel on the top floor a wide view over thesurrounding country. The ruins at Gorhambury, near St. Albans, a house built
Architecture, Renaissance · Architecture
Internet Archive · Getty Research Institute · Public Domain Mark 1.0. Free to use for anything.