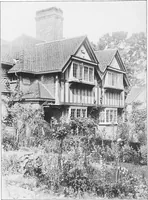
The half-timber house; its origin, design, modern plan, and construction; (1912)
Jackson, Allen W. (Allen Winchester), b. 1875 · New York : McBride, Nast & company · leaf 44
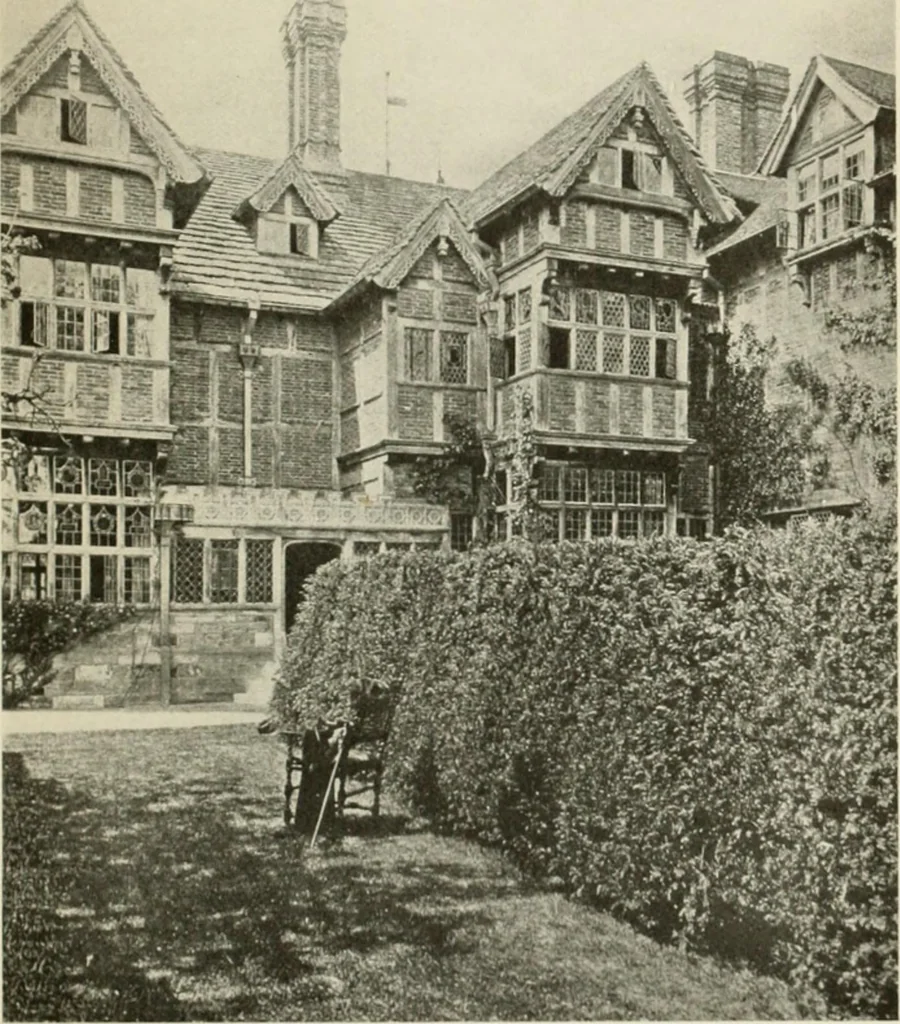
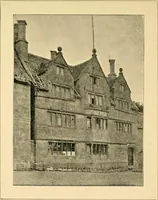
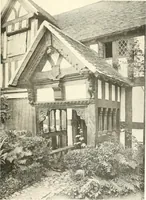
how their redsurfaces framed between the gray timbers. For the corner posts a baulk was used, cut near the foot ofthe tree to get the beginning of the sweeping curve where it runsout into the roots. These sticks were turned upside down and thecurved end formed the bracket to support the girt for… … All interestint; exninplf sliowinn Ihr iisr <>t hriik lilliii); ImIwicii tlu tinilM-rs, laid liorizoiitally. Where hriek whs employed it wiis iisii/illy Inid ill n din^onal pattern
Architecture, Domestic
Internet Archive · California Digital Library · Public Domain Mark 1.0. Free to use for anything.