Early renaissance architecture in England; a historical & descriptive account of the Tudor, Elizabethan & Jacobean periods, 1500-1625, for the use of students and others (1901)
Gotch, J. Alfred (John Alfred), 1852-1942 · London, B. T. Batsford · leaf 173
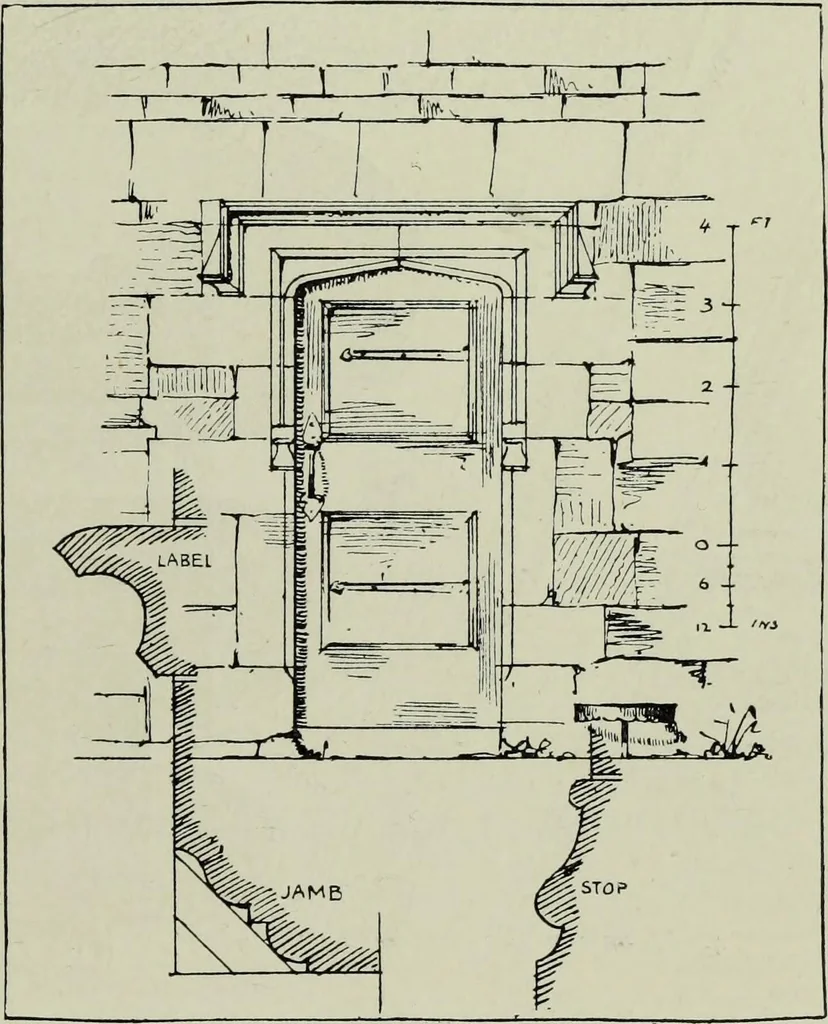
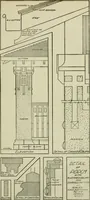
moved to one side, and made to balancea corresponding projection which served as the bay windowof the hall : the doorway was then placed, not in the frontface but the side face of the porch, as may be seen atChastleton, in Oxfordshire (Fig. 72), and Burton Agnes, inYorkshire (Fig. 52). The main… … 73.—Doorway at Lyddington, Rutland. 02 MINOR DOORWAYS. was to the left) and so through the porch to the screens. AtChastleton the old arrangement remains perfect; the screen isthere, and also the dais with the bay window at the end of it.At Fountains Hall, in Yorkshire, the same idea is carried…
Architecture, Renaissance · Architecture
Internet Archive · Getty Research Institute · Public Domain Mark 1.0. Free to use for anything.