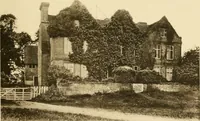
Early renaissance architecture in England; a historical & descriptive account of the Tudor, Elizabethan & Jacobean periods, 1500-1625, for the use of students and others (1901)
Gotch, J. Alfred (John Alfred), 1852-1942 · London, B. T. Batsford · leaf 214
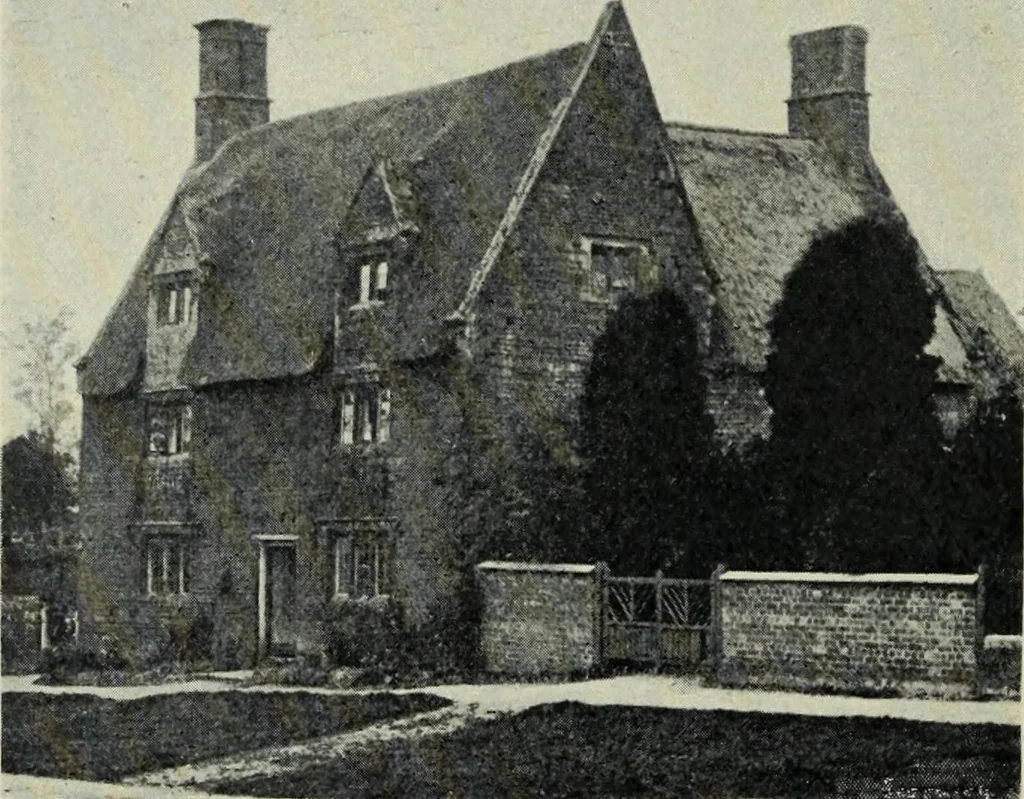
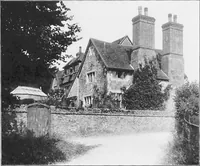
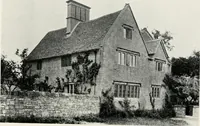
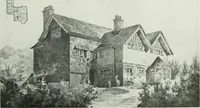
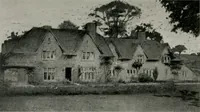
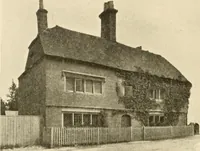
neous windowapplied to it. Instone and brickhouses the gablewall rose abovethe roof, and wascoped with stoneto prevent thewet penetratinginto it. Thecoping rested atthe bottom on akneeler, which projected sufficiently to accommodate itself to theprojection of the eaves, and at the apex it was… … ioo.—A Northamptonshire Cottage. GABLES AND FINIALS. 117 one or two of these features (Fig. 101). Even where there was nofinial, the mere fact of the apex of the coping projecting above theline of the ridge produced a point that showed against the sky,
Architecture, Renaissance · Architecture
Internet Archive · Getty Research Institute · Public Domain Mark 1.0. Free to use for anything.