Early renaissance architecture in England; a historical & descriptive account of the Tudor, Elizabethan & Jacobean periods, 1500-1625, for the use of students and others (1901)
Gotch, J. Alfred (John Alfred), 1852-1942 · London, B. T. Batsford · leaf 223
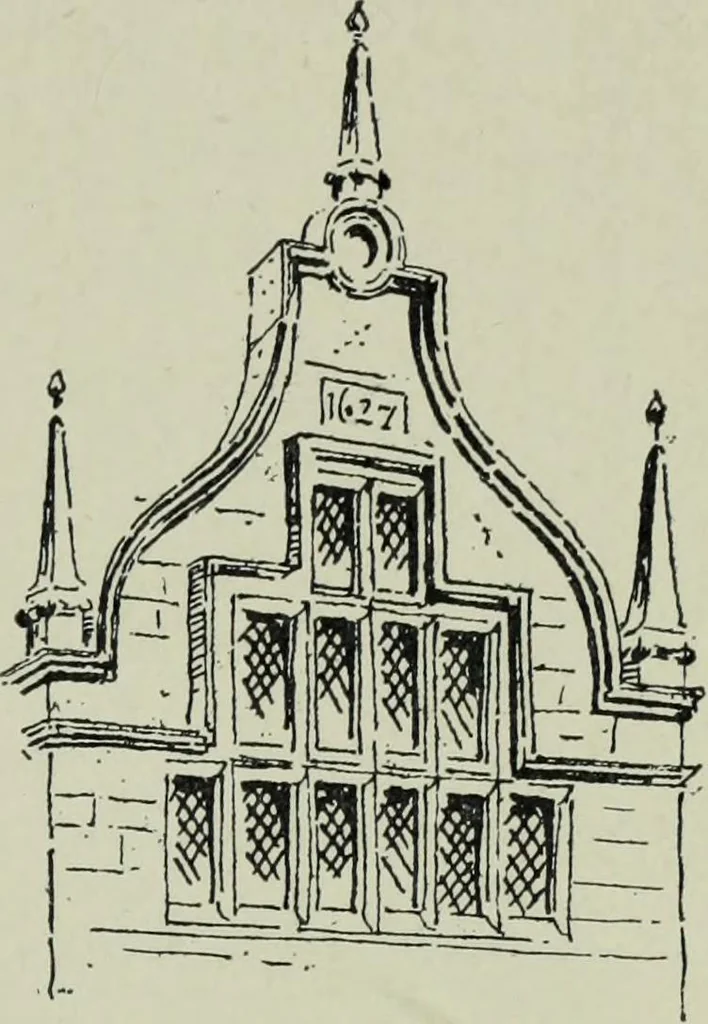
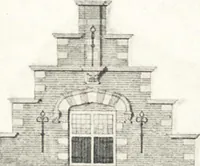
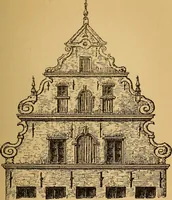
as freelyused, as in the courtyard at Rushton (Fig. 108), and it wassometimes combined with steps, as at Apethorpe (Fig. 109),the result being picturesque without being fussy. The dateof the example at Apethorpe is 1623—24, and that at Rushton1627. The curve, instead of being ogee-shaped as in… … 108.-Gable in Court, Rushton,Northamptonshire (1627). by the introduction of a vertical line, such as may be seen inthe gables at Lilford (Plate XXXIV.). Further varietiesoccur at Montacute (Fig. 48),Stanway (Plate XXII.), and West-wood (Plate XXIII.). Parapets. The gables and the dormer windowsin…
Architecture, Renaissance · Architecture
Internet Archive · Getty Research Institute · Public Domain Mark 1.0. Free to use for anything.