Early renaissance architecture in England; a historical & descriptive account of the Tudor, Elizabethan & Jacobean periods, 1500-1625, for the use of students and others (1901)
Gotch, J. Alfred (John Alfred), 1852-1942 · London, B. T. Batsford · leaf 368
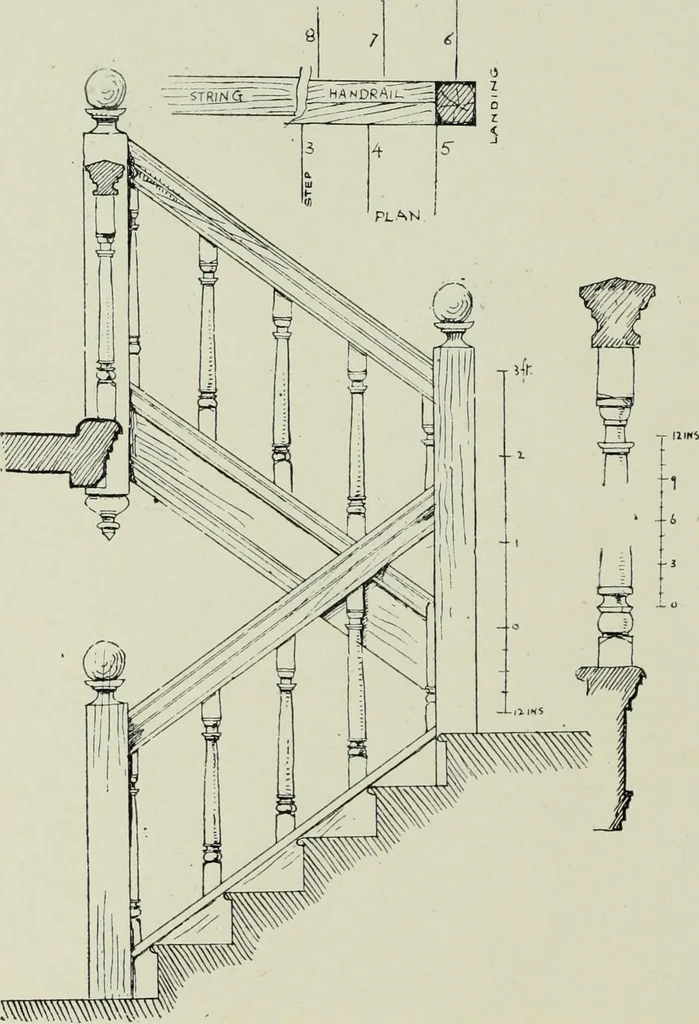
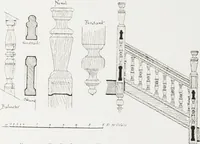
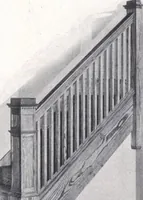
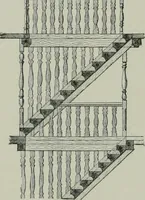
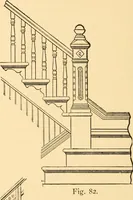
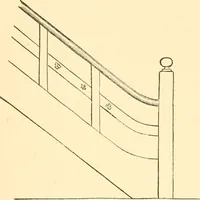
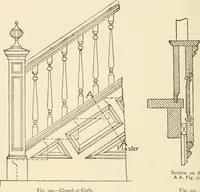
Charter-house carry a.crest by way offinial (Fig.181). Then theouter surface ofthe outer string would be also carved (Figs. 179 and 181),or decorated with a pattern ; and the balusters would some-times be flat pieces of wood shaped and pierced in a varietyof patterns (Fig. 176). Sometimes, instead… … 180.—Staircase at Warwick. AND BALUSTRADE. 193 the balustrade would consist of woodwork cut and slightly carvedinto a version of the favourite strap-work pattern, like that
Architecture, Renaissance · Architecture
Internet Archive · Getty Research Institute · Public Domain Mark 1.0. Free to use for anything.