Early renaissance architecture in England : a historical and descriptive account of the Tudor, Elizabethan, and Jacobean periods, 1500-1625 : for the use of students and others (1914)
Gotch, J. Alfred (John Alfred), 1852-1942 · London : B.T. Batsford New York : Scribner's · leaf 267
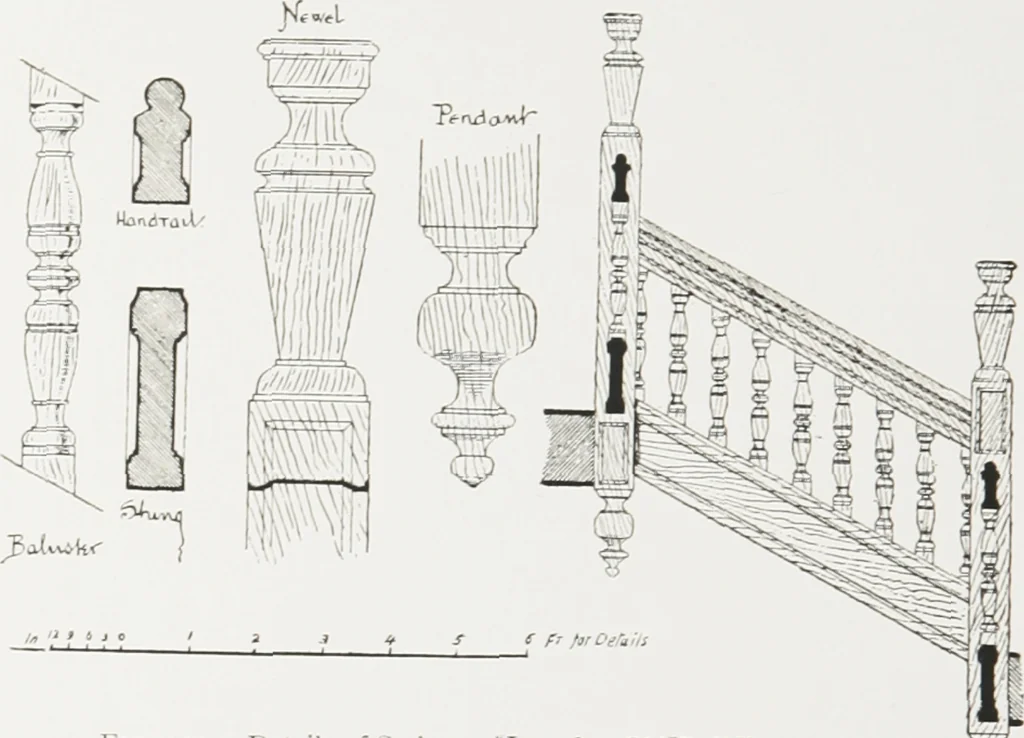
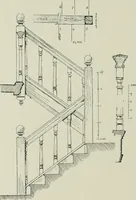
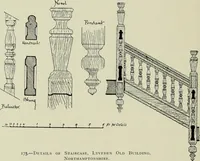
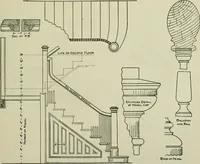
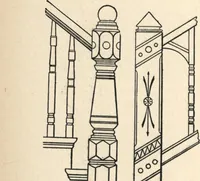
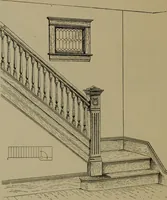
mplifiedladder was placed hard on to the wall, the foot of the other wassecured into a stout upright post, or newel, as also was thetop: into the same newel that received the top of the firststring the foot of the second \vas secured at right angles, andso onwards and upwards as far as the… … I ic,. 231. —Details of Staircase.Lyveden nl.ri-Juildinj;, Northamptonshire. Vf <? a flat landing, on which also the foot of the next flight rested.The construction, therefore, was extremely simple in principle,far simpler than that of the continuous winding flights of theeighteenth century; but…
Architecture, Renaissance · Architecture -- England
Internet Archive · University of Toronto Libraries · Public Domain Mark 1.0. Free to use for anything.