Inside Out Library · Explore

Early renaissance architecture in England; a historical & descriptive account of the Tudor, Elizabethan & Jacobean periods, 1500-1625, for the use of students and others (1901)

Gotch, J. Alfred (John Alfred), 1852-1942 · London, B. T. Batsford · leaf 436
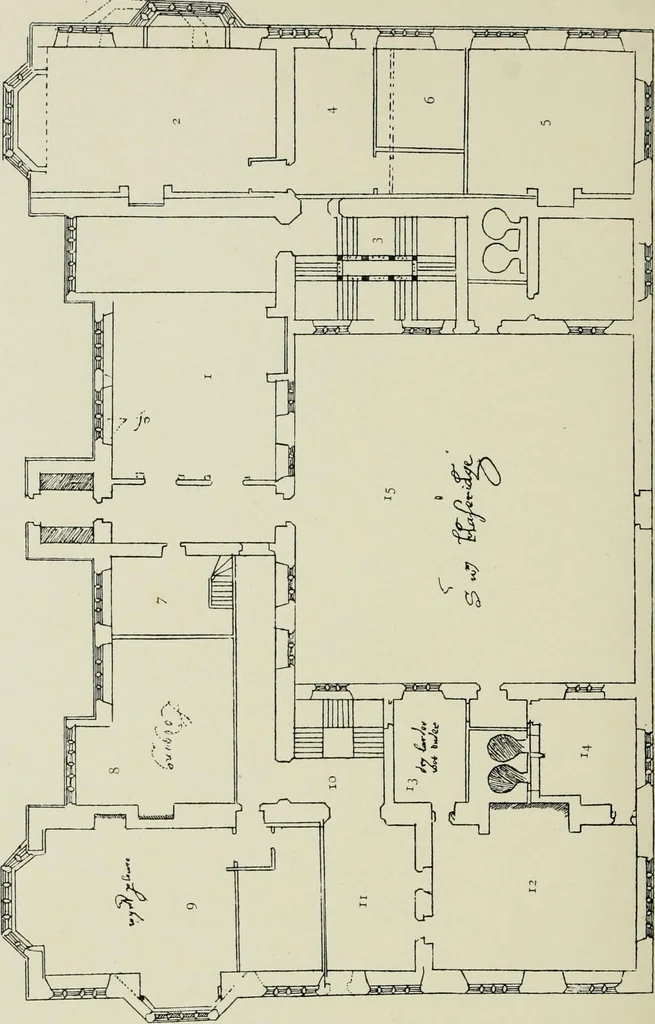
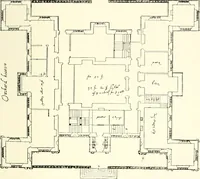
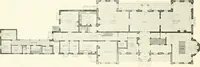
An illustration from Early renaissance architecture in England; a historical & descriptive account of the Tudor, Elizabethan & Jacobean periods, 1500-1625, for the use of students and others, 1901, leaf 436
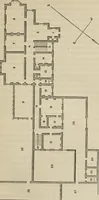
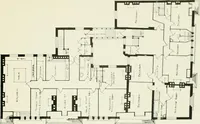
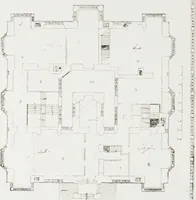
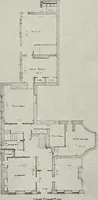
UNNAMED PLAN AND ELEVATION. (pages 8g, 90.) Plate LXXXVI. … SIR WM, HASERIDGE.(pages 147, 148.) 1. Hall. 6. Inner Room. 2. Parlour. 7. Buttery. 3. Principal Stairs. 8. Lodging. 4. Vestibule. 9. Winter Parlour. 5. Lodging. 10. Back Stairs. 11. Survaying Place. 12. Kitchen. 13. Dry Larder (Wet under). 14. Pastry. 15. Courtyard.

Architecture, Renaissance · Architecture

Internet Archive · Getty Research Institute · Public Domain Mark 1.0. Free to use for anything.

More pictures from Early renaissance architecture in England; a historical & descriptive account of the Tudor, Elizabethan & Jacobean periods, 1500-1625, for the use of students and others

More like this