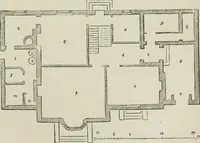
Hobbs's architecture: containing designs and ground plans for villas, cottages and other edifices, both suburban and rural, adapted to the United States. With rules for criticism, and introduction (1876)
Hobbs, Isaac H., and son, Philadelphia · Philadelphia, J.B. Lippincott & Co. · leaf 212
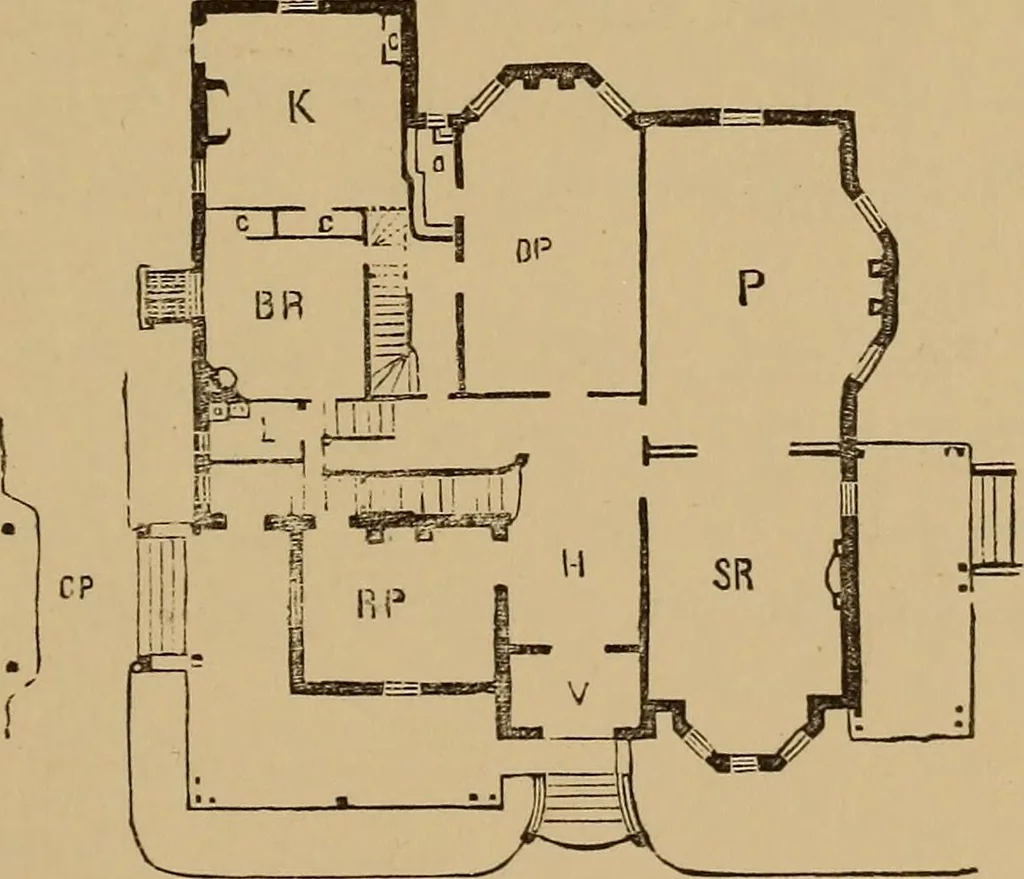
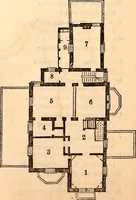
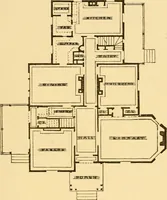
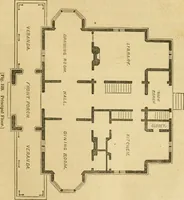
FlRVr FLOOR. {203,) DESIGN XCII. AN AMERICAN COTTAGE. This design Is of a Franco-American cottage. Itis one of those kind of designs possible with anyperson building a home, and desiring the conveni-ences and capacity afforded here. It can be builtupon a fifty-feet front lot, and not crowd the…
Architecture, Domestic
Internet Archive · Smithsonian Libraries · Public Domain Mark 1.0. Free to use for anything.