Early renaissance architecture in England; a historical & descriptive account of the Tudor, Elizabethan & Jacobean periods, 1500-1625, for the use of students and others (1901)
Gotch, J. Alfred (John Alfred), 1852-1942 · London, B. T. Batsford · leaf 440
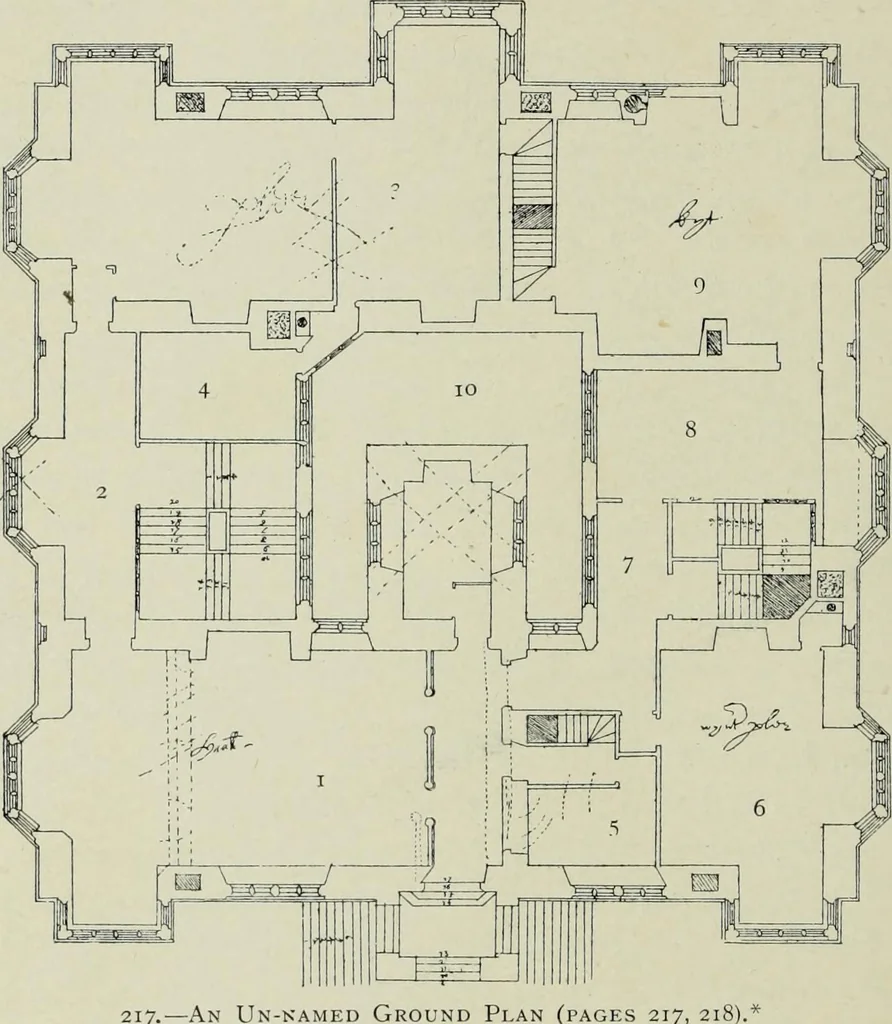
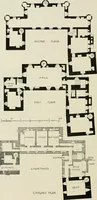
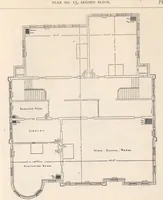
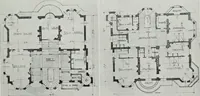
e ground floor conforms to the usual type, butis varied so as to enclose a small central court, somewhat afterthe fashion of Barlborough (Fig. 49); but here all the principal 236 A VALUABLE EXAMPLE. rooms are on one floor, whereas at Barlborough the kitchensare in the basement. The accommodation… … 217.—An Un-named Ground Plan (pages 217, 2 1. Hall. 2. Principal Stairs. 3. Parlour. 4. Inner Room. 5. Buttery. 6. Winter Parlour. 7. Back Stairs. 8. Survaying Place (?) 9. Kitchen. 10. Inner Court. called the survaying place had it been named, similar roomsbeing so designated in Figs. 224, 226.…
Architecture, Renaissance · Architecture
Internet Archive · Getty Research Institute · Public Domain Mark 1.0. Free to use for anything.