The castellated and domestic architecture of Scotland, from the twelfth to the eighteenth century (1887)
MacGibbon, David, d. 1902, Ross, Thomas, 1839-1930 · Edinburgh : D. Douglas · leaf 441
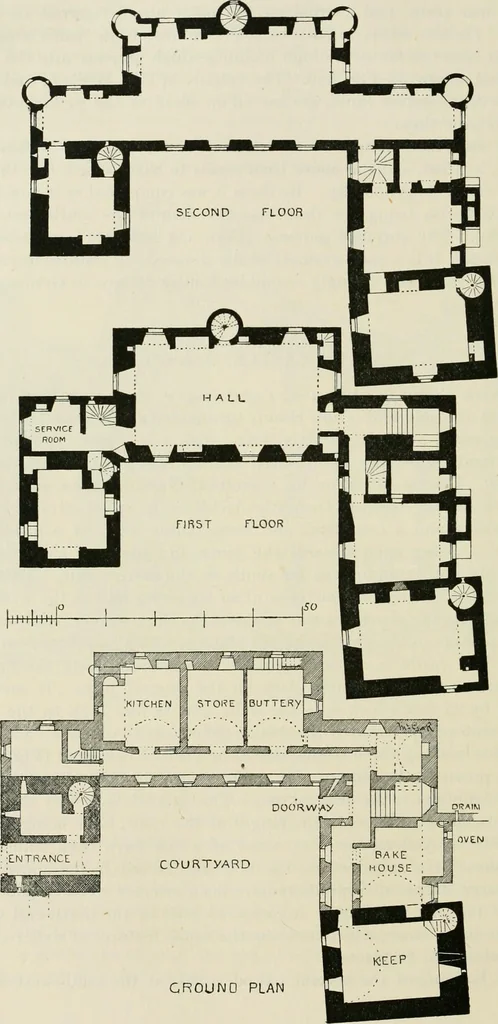
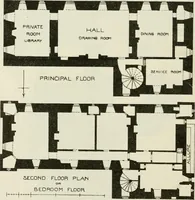
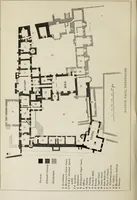
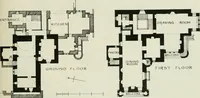
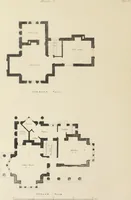
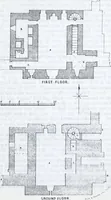
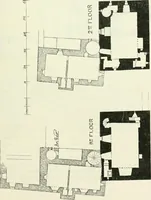
t, both being lightedwith wide splayed narrow slits, some of which have been widened inafter times. The same process has been carried out in the upper floors,where large Renaissance windows have been inserted to correspond withthose of the new buildings. A corkscrew stair in the north-east… … CROUIMD PLAN Fig. 865.—Newark Castle. Plans. NEWARK ( ASTLE 427 FOURTH PERIOD
Architecture · Architecture, Domestic · Castles
Internet Archive · California Digital Library · Public Domain Mark 1.0. Free to use for anything.