Early renaissance architecture in England; a historical & descriptive account of the Tudor, Elizabethan & Jacobean periods, 1500-1625, for the use of students and others (1901)
Gotch, J. Alfred (John Alfred), 1852-1942 · London, B. T. Batsford · leaf 441
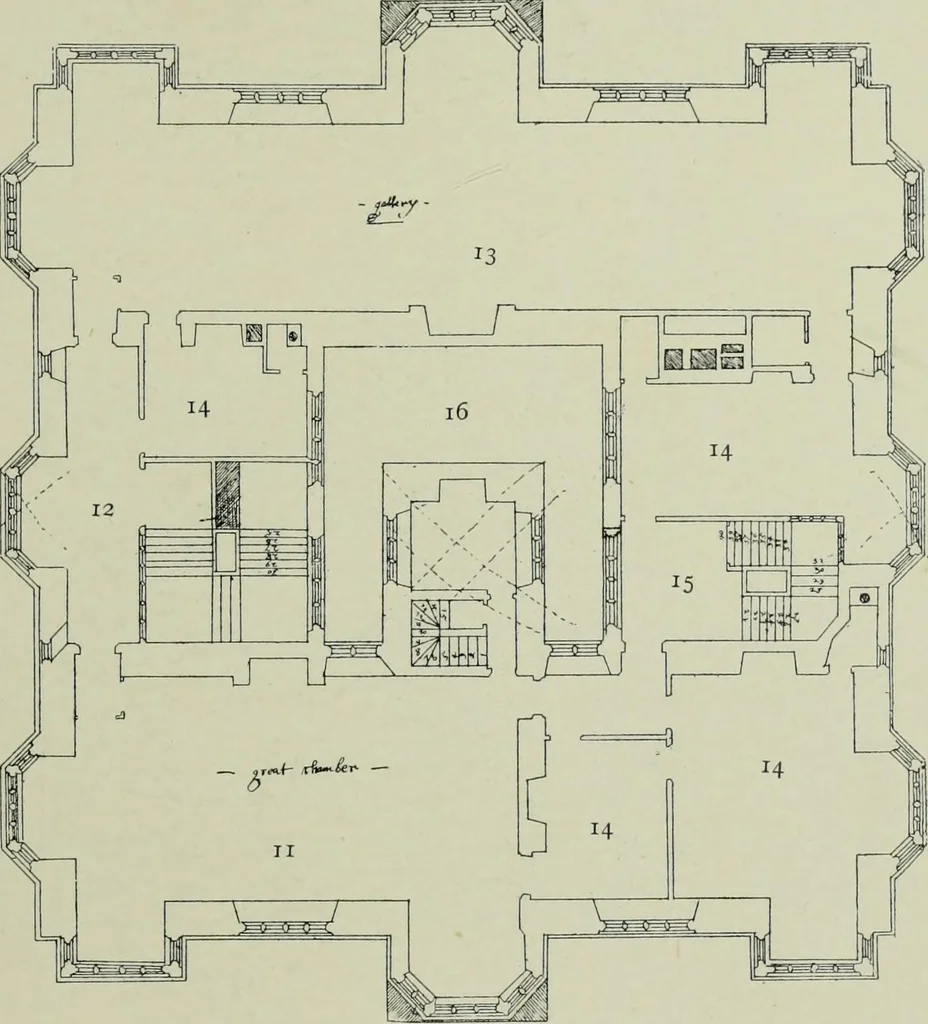
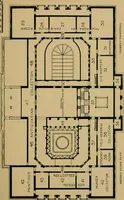
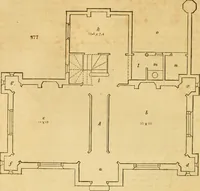
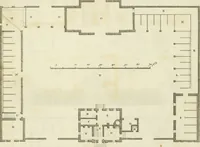
use than they are on the originadrawing. SANITARY ARRANGEMENTS. 237 and other subsidiary rooms. The manner in which the middlebay window on the kitchen side serves to light the vestibuleand the back stairs (through a borrowed light) should be noticedas an instance of the subordination of the plan… … 218.—Upper Plan of Fig. 217 (pages 217, 218). 11. Great Chamber. 14,14. Bedrooms. 12. Principal Stairs. 15. Back Stairs. 13. Gallery. 16. Inner Court. tolerated at the present day. Nor indeed were they arrangedat this period with anything like the same attention to isolationand means of ventilation…
Architecture, Renaissance · Architecture
Internet Archive · Getty Research Institute · Public Domain Mark 1.0. Free to use for anything.