Early renaissance architecture in England; a historical and descriptive account of the Tudor, Elizabethan, and Jacobean periods, 1500-1625, for the use of students and others (1914)
Gotch, J. Alfred (John Alfred), 1852-1942 · London, B. T. Batsford, ltd.; New York, C. Scribner's Sons · leaf 338
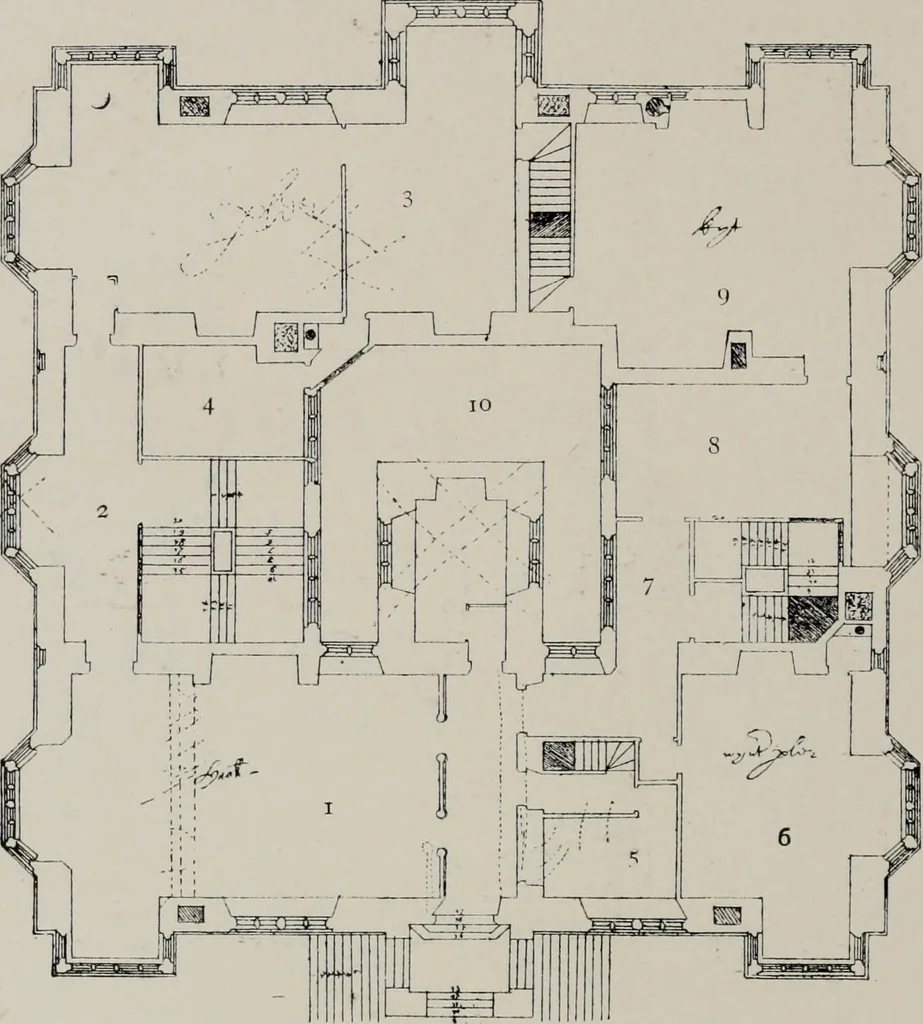
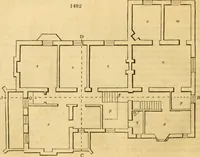
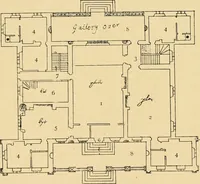
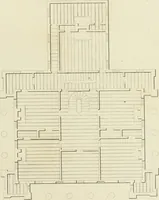
00 ta C crt c > l8 273 274 A VALUABLE EXAMPLE the fashion of Barlborough (Fig. 65); but here all the principalrooms are on one floor, whereas at Barlborough the kitchensare in the basement. The accommodation here comprises thehall, grand staircase, and parlour on the one side, and buttery,winter… … FlG. 289.—An Unnamed (.round Ilan (pages 217, 2iS).^ 1. Hall. 2. Principal Stairs. 3. Parlour. 4. Inner Room. 5. Buttery. 6. Winter Parlour. 7. Back Stairs. S. Survaying Place (?). g. Kitchen. 10. Inner Court. is a vestibule to the kitchen, which probably would have beencalled the survaying place…
Architecture, Renaissance · Architecture
Internet Archive · Public Domain Mark 1.0. Free to use for anything.