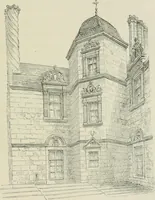
Early renaissance architecture in England; a historical & descriptive account of the Tudor, Elizabethan & Jacobean periods, 1500-1625, for the use of students and others (1901)
Gotch, J. Alfred (John Alfred), 1852-1942 · London, B. T. Batsford · leaf 442
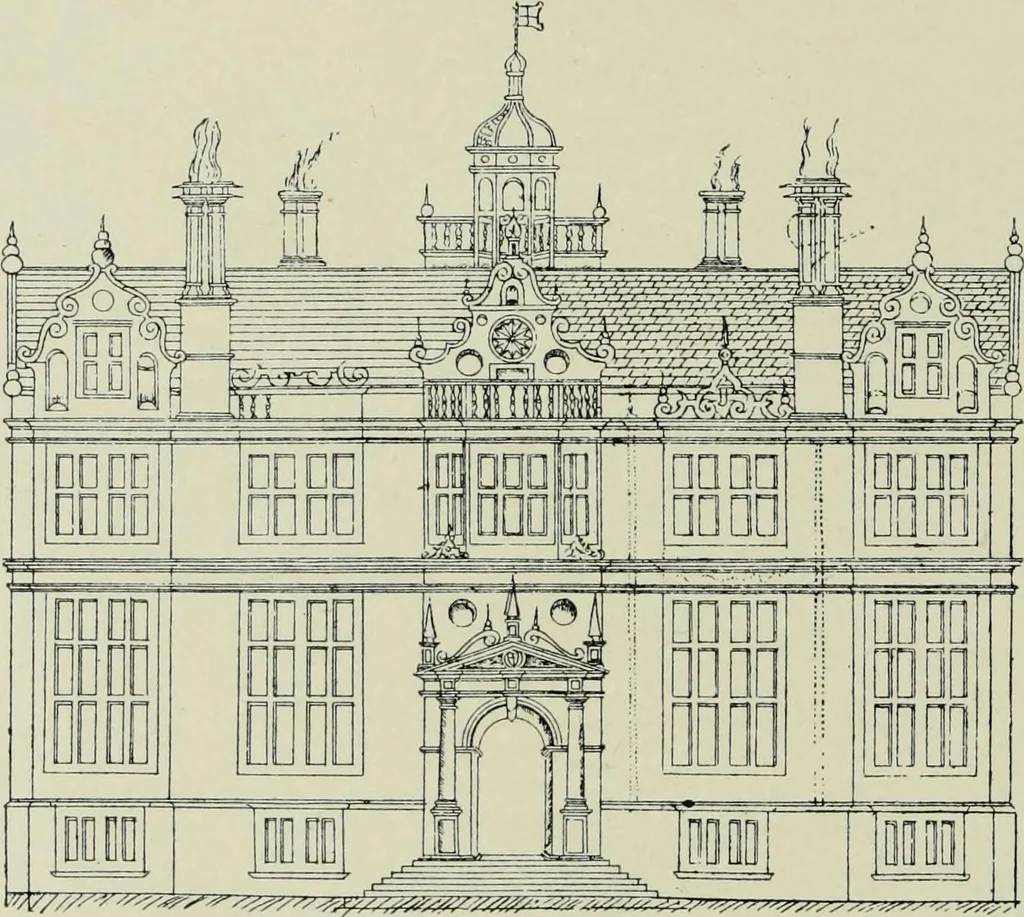
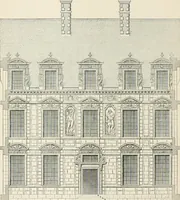
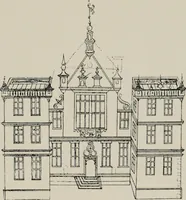
on only two fair-sized bedrooms and two smaller apartments,besides those which may have been contrived in the roof. Boththe gallery, the great chamber, and the parlour are shown withan inner porch, such as occurs at Sizergh Castle (Fig. 148), and atBroughton Castle, in Oxfordshire (Plate LI.),… … 219.—Elevation of Figs. 217, 218. windows, chimney-stacks, and gables. The latter have the curlyoutline which is prevalent in the Thorpe collection, but which, asalready said, does not appear in the same proportion among suchof the actual buildings of the time as have survived. The frontchimneys…
Architecture, Renaissance · Architecture
Internet Archive · Getty Research Institute · Public Domain Mark 1.0. Free to use for anything.