Early renaissance architecture in England : a historical and descriptive account of the Tudor, Elizabethan, and Jacobean periods, 1500-1625 : for the use of students and others (1914)
Gotch, J. Alfred (John Alfred), 1852-1942 · London : B.T. Batsford New York : Scribner's · leaf 105
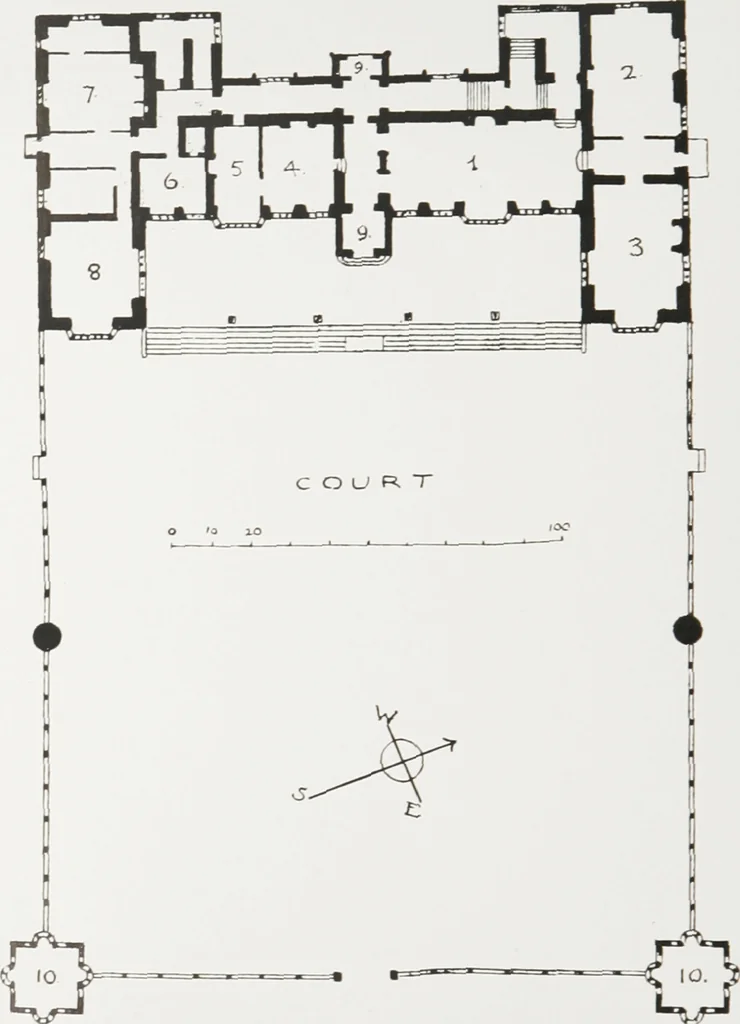
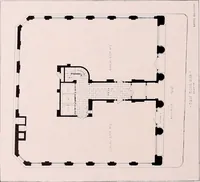
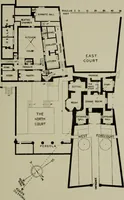
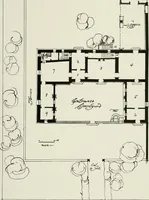
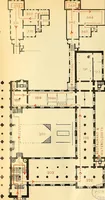
ne was too great for its intended position it w.i-.ruthlessly shortened to fit, and the carving was mutilated. So far all the plans have shown a courtyard round which thehouse was built, first adopted, no doubt, from reasons of defence,and afterwards retained because it had become customary. \\V 7,… … FlG. 62.—Montacute House, Somerset. Ground Plan (1580). i. Hall. 2. Drawing-room. 3. Large Dining-room. 4. Small Dining-room. 5. Smoking-room.6. Pantry. 7. Kitchen. 8. Servants Hall. 9. Porch. 10. Garden-house. ment of the older plan by leaving out the lodgings whichenclosed the court; but there is…
Architecture, Renaissance · Architecture -- England
Internet Archive · University of Toronto Libraries · Public Domain Mark 1.0. Free to use for anything.