Early renaissance architecture in England; a historical and descriptive account of the Tudor, Elizabethan, and Jacobean periods, 1500-1625, for the use of students and others (1914)
Gotch, J. Alfred (John Alfred), 1852-1942 · London, B. T. Batsford, ltd.; New York, C. Scribner's Sons · leaf 104
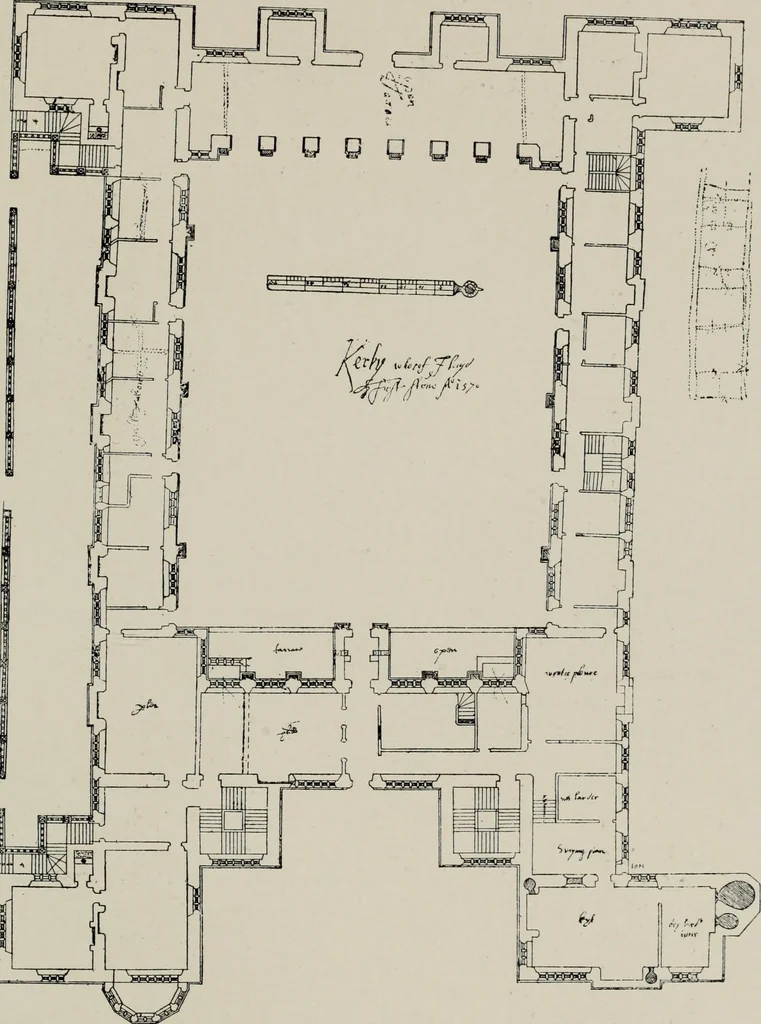
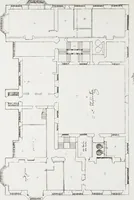
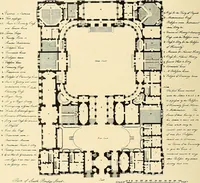
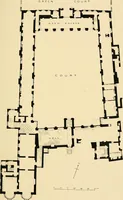
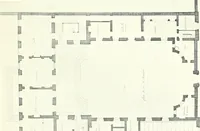
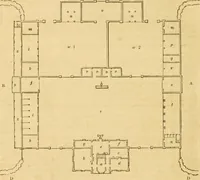
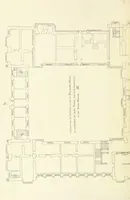
Fig. 59. — Kirby Hall, Northamptonshire. Ground Plan (1570-75). On the right (as the plan lies) are the buttery and pantry, andthe passage leading to the kitchen department ; on the left is KIRBY HALL 69 the hall. The details of the kitchen department are shown … Fig. 6a—Kirhy Hall. John Thorpes Ground Plan. From the Sonne Mnseiivt Collect ion. more clearly than in an>^ of the foregoing houses, ^\hich haveall undergone alterations. They comprise the kitchen, with 70 THORPES PLAN OF KIRBY its large fireplace ; the pastry, where the ovens are ; the…
Architecture, Renaissance · Architecture
Internet Archive · Public Domain Mark 1.0. Free to use for anything.