Early renaissance architecture in England : a historical and descriptive account of the Tudor, Elizabethan, and Jacobean periods, 1500-1625 : for the use of students and others (1914)
Gotch, J. Alfred (John Alfred), 1852-1942 · London : B.T. Batsford New York : Scribner's · leaf 118
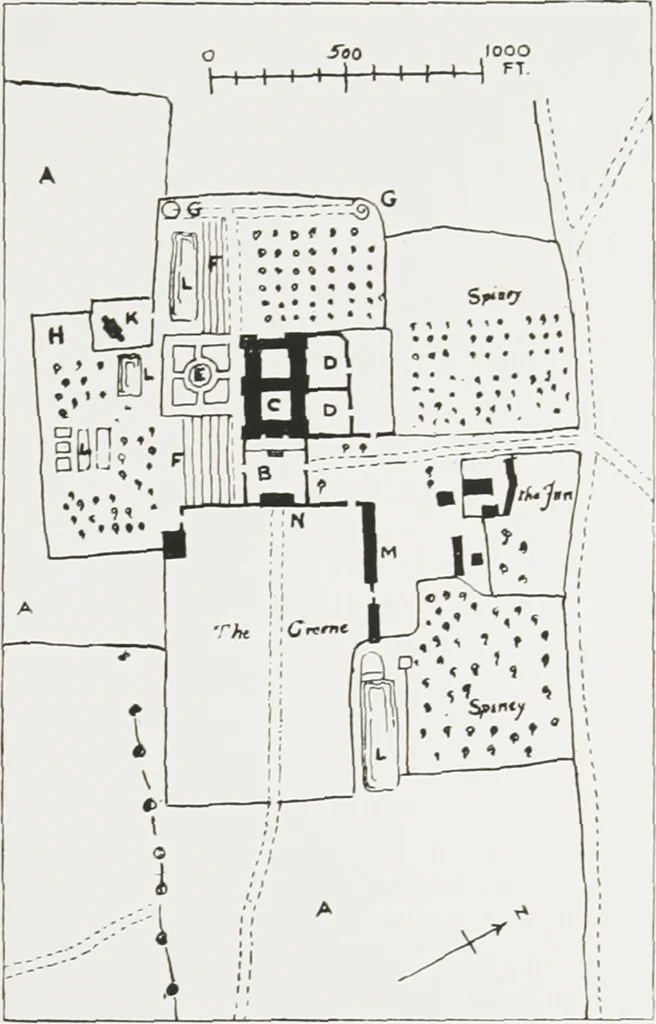
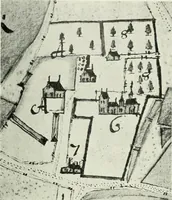
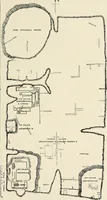
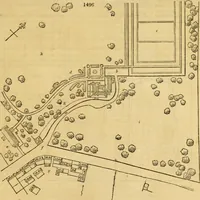
ugh thecourtsand the screensand get a glimpseof the garden beyond. The accompanying plan ofthe lay-out ofHoldenby (Fig.72), from a survey made in 1587, gives a good idea of the surroundings of the largerElizabethanhouses. The roadbetween two villages ran alongthe north side ofthe park,and fromthis… … 7-. — Holdenliy House, Northamptonshire.Lay-Out. From ;i Survey made in 15 AA. The Park. cc, i . Ba^e-courl. n. c. First Court uf House. K. MI. I iardens. LL, K. Ko.iery. M.l i . 1 erraces. Mounts. Site of Old Hou;.e. Church. Ponds. Stable .Porters Lodge. through the midst of the was made perfectly…
Architecture, Renaissance · Architecture -- England
Internet Archive · University of Toronto Libraries · Public Domain Mark 1.0. Free to use for anything.