Early renaissance architecture in England; a historical and descriptive account of the Tudor, Elizabethan, and Jacobean periods, 1500-1625, for the use of students and others (1914)
Gotch, J. Alfred (John Alfred), 1852-1942 · London, B. T. Batsford, ltd.; New York, C. Scribner's Sons · leaf 123
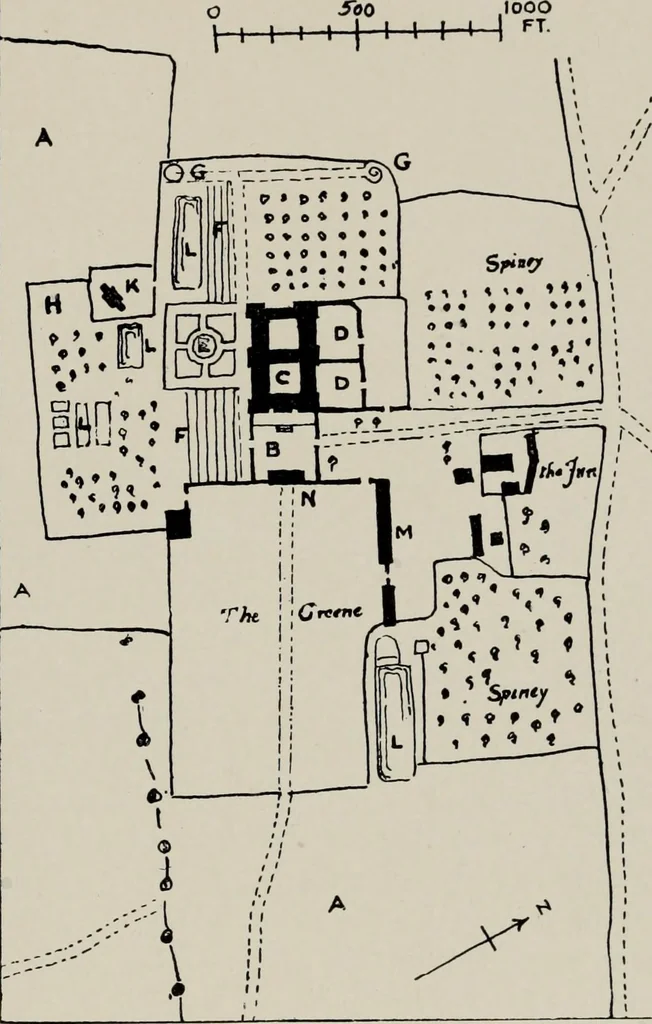
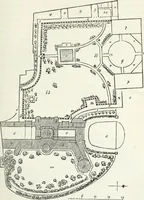
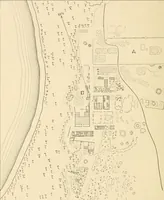
f thehouse, so that as you stood waiting, if all the doors happenedto be open, youcould see rightthrough thecourtsand the screensand get a glimpseof the garden be-yond. The accom-panying plan ofthe lay-out ofHoldenby (Fig.J2), from a surveymade in 1587,gives a good ideaof the surround-ings of the… … Fig. 72.—Hol(lenl)y House, Norllianiptonshire. Plan ofLay-Out. From a Survey made in 1587. AA. The Park. u. Base-court. c. First Court of House. DU. Gardens. E. Rosery. Il. Terraces. GG. Mounts. II. Site of Old House. K. Church. LL. Ponds. M. Stables. N. Porters Lodtre. according to the undulations…
Architecture, Renaissance · Architecture
Internet Archive · Public Domain Mark 1.0. Free to use for anything.