Early renaissance architecture in England : a historical and descriptive account of the Tudor, Elizabethan, and Jacobean periods, 1500-1625 : for the use of students and others (1914)
Gotch, J. Alfred (John Alfred), 1852-1942 · London : B.T. Batsford New York : Scribner's · leaf 128
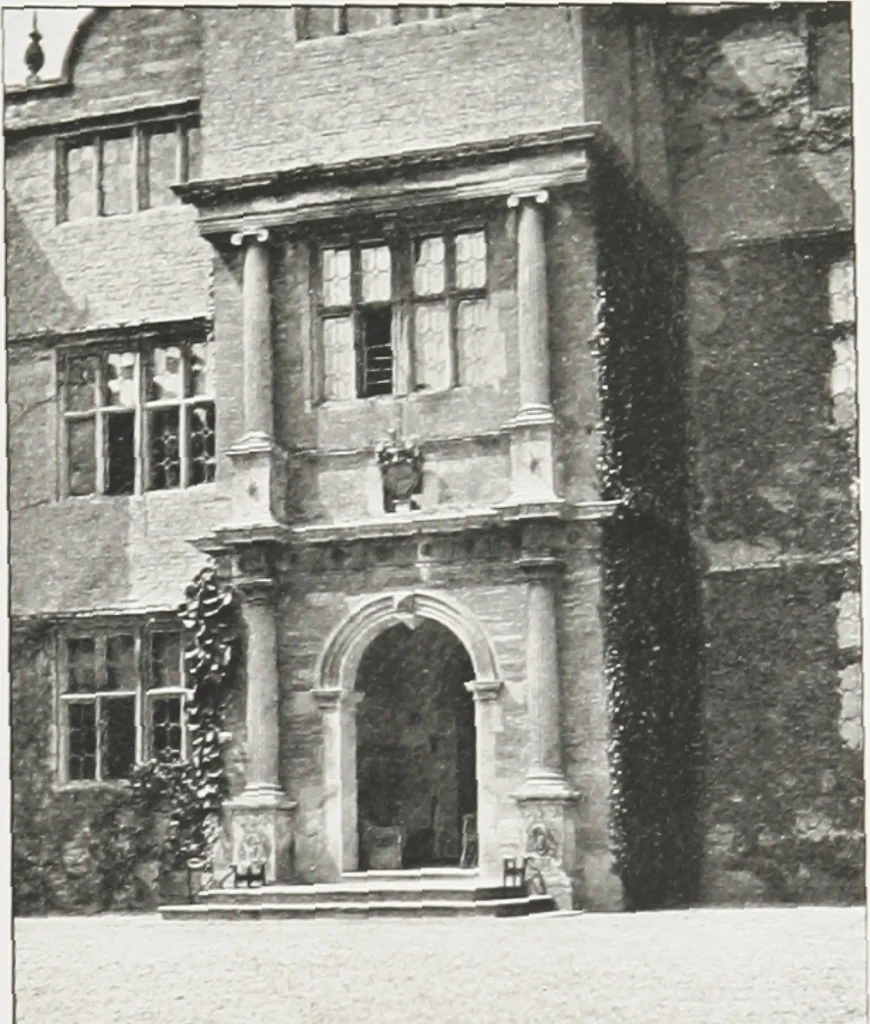
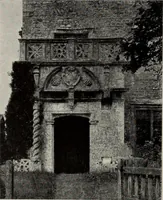
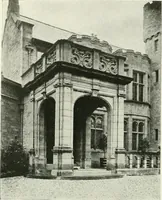
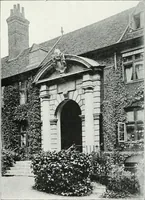
ty by supporting a slight projection of the storeyabove them Fig. S4 ;and there are twotiers of them, a factwhich helps to increase the importanceof the entrance. Inthis, as in similar• ases, the cornices arc< < >ntinued along thesides of the projecting porch, and arc-stopped against… … l-n.. 84. -I in.>f,\.is ,it Gayhurst, Buckinghamshire. two flanking pil- its impost, and theorder to break the cornice, while afollows up from the keystone. There i^no crowning pediment, but in its place is a strapwork patternterminating at the top with <i [joint which finds itself inthe…
Architecture, Renaissance · Architecture -- England
Internet Archive · University of Toronto Libraries · Public Domain Mark 1.0. Free to use for anything.