Early renaissance architecture in England : a historical and descriptive account of the Tudor, Elizabethan, and Jacobean periods, 1500-1625 : for the use of students and others (1914)
Gotch, J. Alfred (John Alfred), 1852-1942 · London : B.T. Batsford New York : Scribner's · leaf 198
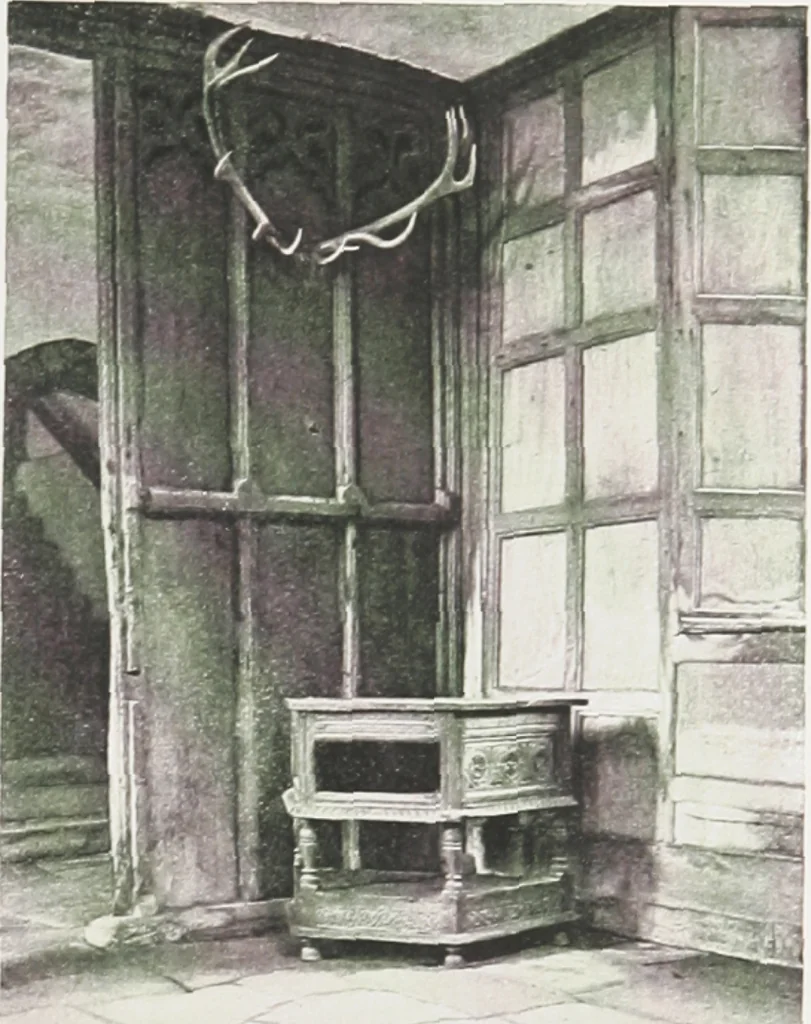
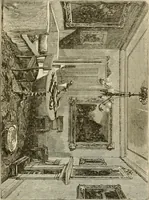
the uprightsbeing from eighteen inches to two feet apart, and strengthened by horizontal cross-pieces at heights of three, four, orfive feet, or thereabouts, according to the height of the room.The spaces thus formed into panels were filled with one pieceof board let into the surrounding framing,… … l-n;. 163.—Haililon Hall. Derbyshire,of the Great Hall. A C< r64 THE DEVELOPMENT OF PANELLING construction, while against it, and clothing the wall and side ofthe window-opening, is the seventeenth-century panelling, thedevelopment of which will be presently explained. The panelsin Gothic work…
Architecture, Renaissance · Architecture -- England
Internet Archive · University of Toronto Libraries · Public Domain Mark 1.0. Free to use for anything.