The castellated and domestic architecture of Scotland, from the twelfth to the eighteenth century (1887)
MacGibbon, David, d. 1902, Ross, Thomas, 1839-1930 · Edinburgh : D. Douglas · leaf 283
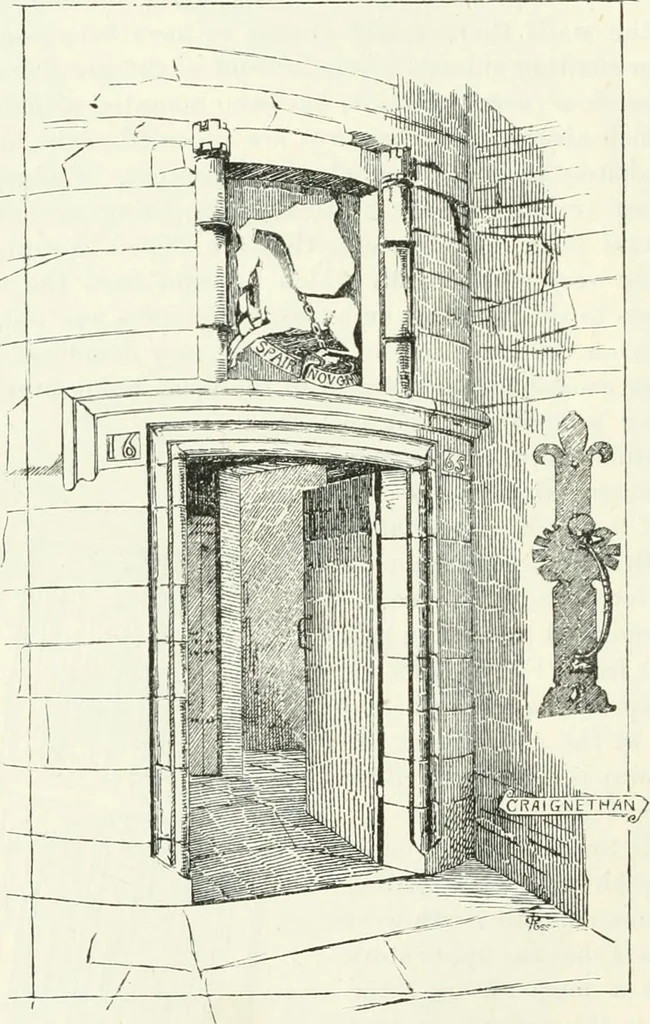
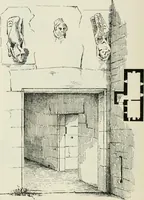
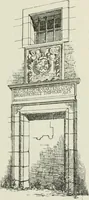
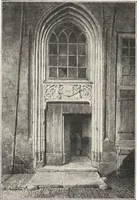
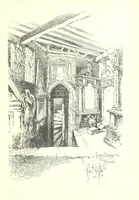
ining the gateway,Fig. 215), or they may have been for supporting a wooden platform forwidening the parapet walk and rendering it more serviceable in case ofa siege. The north and south walls are terminated at the moat withlarge buttresses (Fig. 214), that of the north wall being pierced witha gun… … Fig. 217.—Craignethan Castle. Doorway of House at Soiith-West Angle of Courtyard. against the west wall (Fig. 215) are apparently of the same date as thewalls, and seem to have been kitchen offices, one of them having a largefireplace. The Hntel over the door has a carved ornament (Fig. 215),and…
Architecture · Architecture, Domestic · Castles
Internet Archive · California Digital Library · Public Domain Mark 1.0. Free to use for anything.