Early renaissance architecture in England : a historical and descriptive account of the Tudor, Elizabethan, and Jacobean periods, 1500-1625 : for the use of students and others (1914)
Gotch, J. Alfred (John Alfred), 1852-1942 · London : B.T. Batsford New York : Scribner's · leaf 324
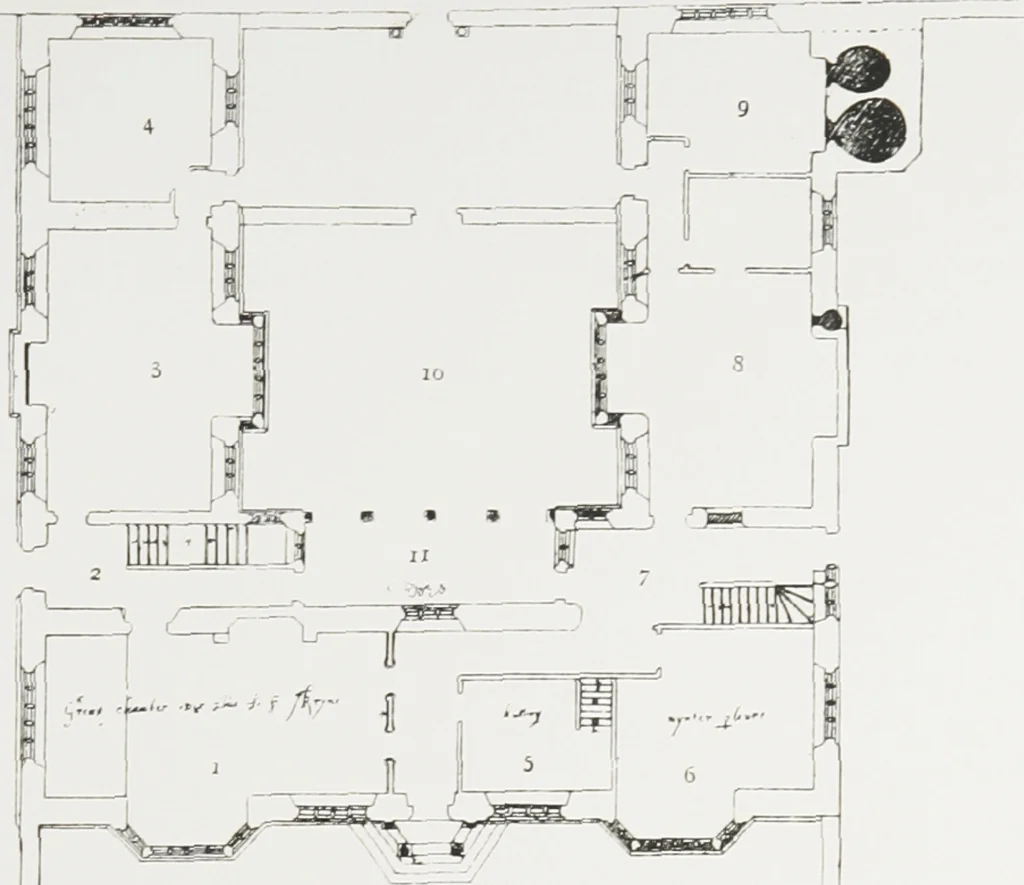
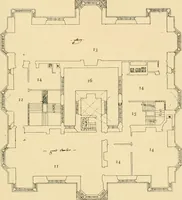
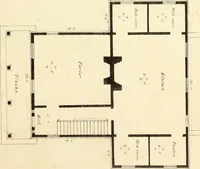
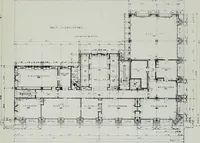
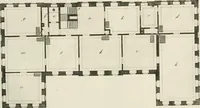
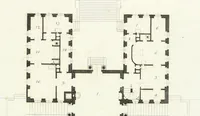
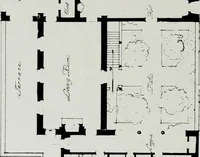
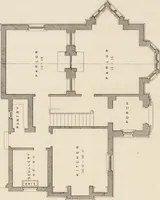
o allow their full extent to be indicated. There is noupper plan, but from notes on this one it seems that the longgallery was over the arcade at the back of the hall, and that thegreat chamber was over the parlour and its vestibule. Thereis an arcade on either side of the front porch, and… … Fin. 285.—An Unnamed Flan (pages 117, 1. Hall. 2. Principal Stairs. 3. Parlour. 4. Lodging. 5. Butiery. 6. Winter Parlour. 7. liack Stairi.3. Kitchen. q. Pa>try.10- Inner Court,ii. Open Arcade.u. Outer Court. 268 THIi TRADITIONAL PLAN RETAINKD variation is the result of considerable ingenuity in…
Architecture, Renaissance · Architecture -- England
Internet Archive · University of Toronto Libraries · Public Domain Mark 1.0. Free to use for anything.