Early renaissance architecture in England; a historical and descriptive account of the Tudor, Elizabethan, and Jacobean periods, 1500-1625, for the use of students and others (1914)
Gotch, J. Alfred (John Alfred), 1852-1942 · London, B. T. Batsford, ltd.; New York, C. Scribner's Sons · leaf 137
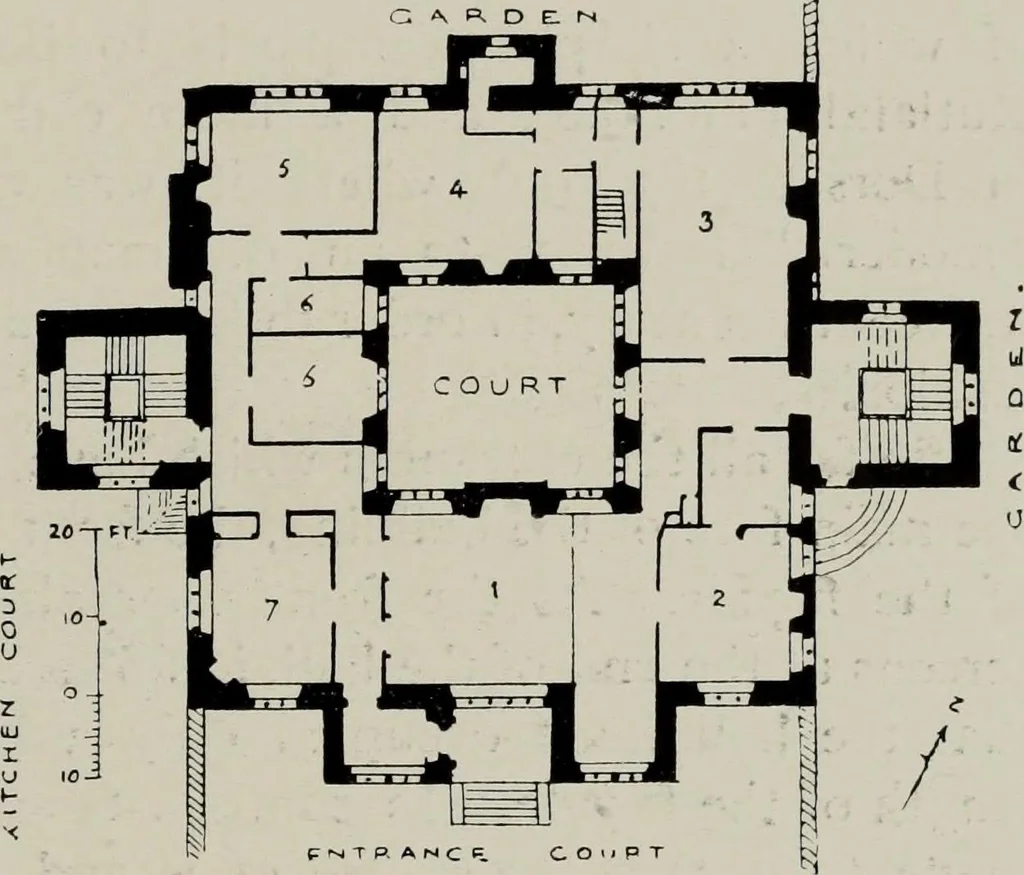
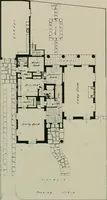
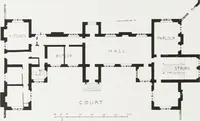
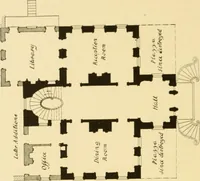
Henry in gilt armour. This enlarging of the housefor the express purpose of receiving the Queen was only one ofnumerous instances, which will be referred to in a subsequentchapter, as also will the proportions of the long galleries sodistinctive of the period. The gallery was panelled with oak… … Fig. 89.—Chastleton, Oxfordshire. Ground Plan(cir. 1603). 1. Hall. 4. Nursery. 2. Little Parlour. 5. Chamber over Kitchen. 3. Great Parlour. 6. Pantry. 7. Parlour. loo UN-CENTRAL ENTRANCES which in its turn was adorned with busts and inscriptions.These all related to specific subjects—grammar,…
Architecture, Renaissance · Architecture
Internet Archive · Public Domain Mark 1.0. Free to use for anything.