Early renaissance architecture in England : a historical and descriptive account of the Tudor, Elizabethan, and Jacobean periods, 1500-1625 : for the use of students and others (1914)
Gotch, J. Alfred (John Alfred), 1852-1942 · London : B.T. Batsford New York : Scribner's · leaf 329
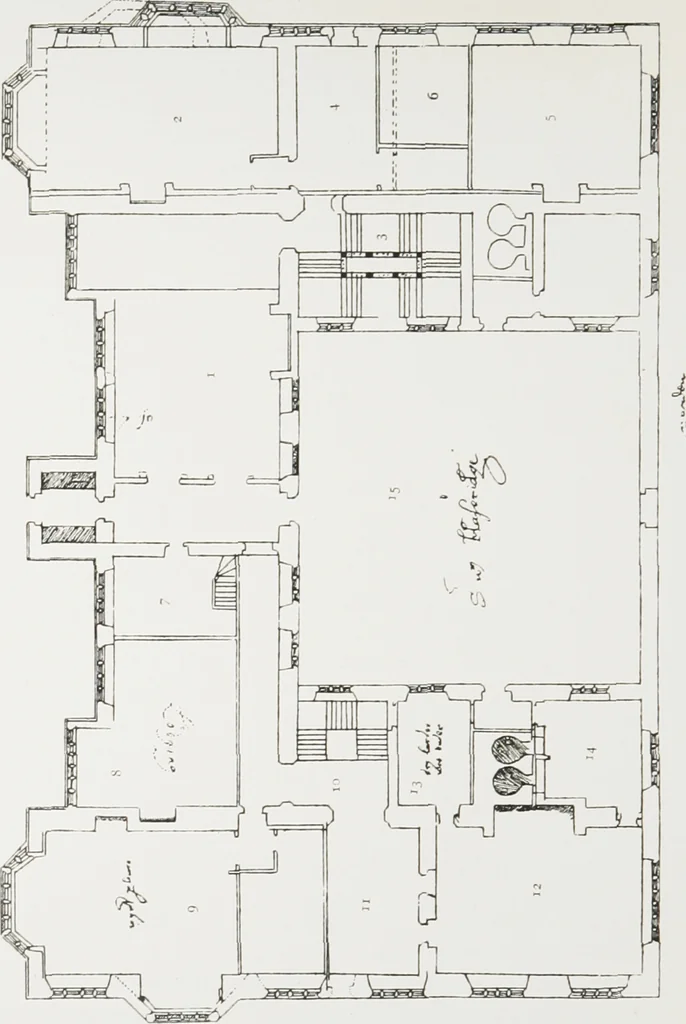
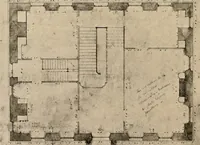
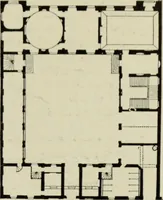
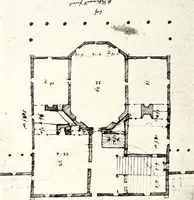
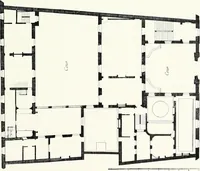
mplemanner, with very few foreign flourishes. In the next example (Figs. 289, 290, 291) we have groundplan, upper plan, and elevation : a valuable example, inasmuchas it is one of the few cases in which all three drawings aregiven ; the upper plan is interesting, as it shows the positionof the two… … Fir,. 287. —Sir \Vm. Ilaseridge (pages 147, 1481. 1. Hall. 2. Parlour. : Principal Stairs.4. Vestibule.I- Lodging. 6. Inner Room. 7. Buttery.3. Lodging. q. Winter Parlour. 10. Hack Stairs. 11. Survaying Place. 12. Kitchen. 13. Dry Larder (Wet under). 14. Pastry. 15. Courtyard.
Architecture, Renaissance · Architecture -- England
Internet Archive · University of Toronto Libraries · Public Domain Mark 1.0. Free to use for anything.
![An illustration from Bicknell's village builder. Elevations and plans for cottages, villas, suburban residences, farm houses [etc.] also exterior and interior details for public and private buildings, with approved forms of contracts and specifications. Containing fifty-five plates drawn to scale (1872)](https://img.insideoutlibrary.com/img/200/ia-bicknellsvillage00bick-132-109.webp)