Early renaissance architecture in England : a historical and descriptive account of the Tudor, Elizabethan, and Jacobean periods, 1500-1625 : for the use of students and others (1914)
Gotch, J. Alfred (John Alfred), 1852-1942 · London : B.T. Batsford New York : Scribner's · leaf 334
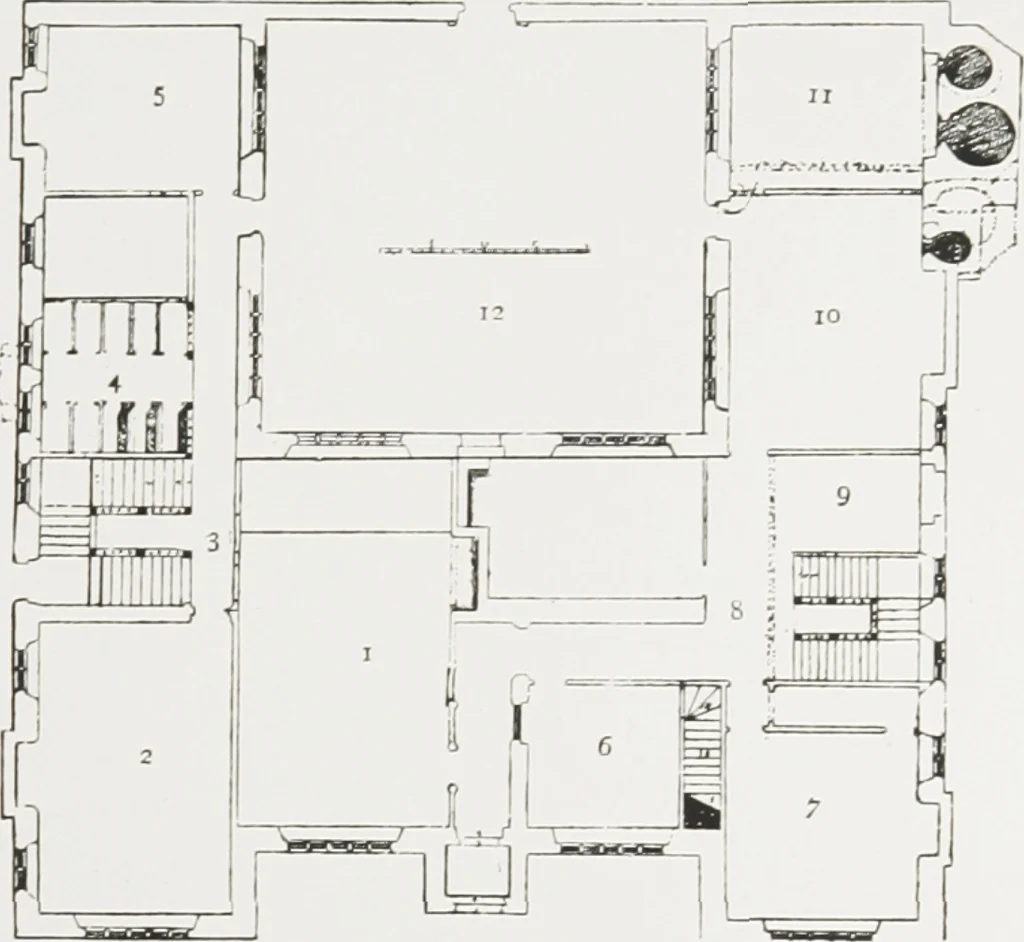
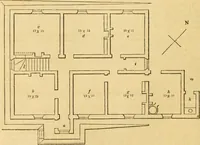
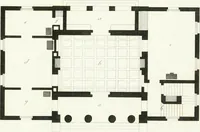
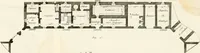
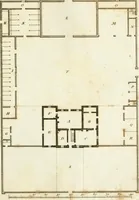
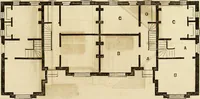
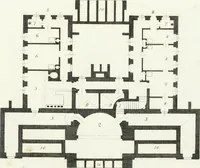
to consider, in which the hall INTRODUCTION OF DINING PARLOUR 277 receives a different treatment, thus indicating that importantchange which resulted in its becoming a place of entranceinstead of what it had been for four centuries—the centre ofhousehold life. On some of these plans the room which… … FIG. 292.—An Unnamed Plan. i. Hall. ?. Parlour. 3. Principal Stairs. 4. Chapel.;. L*lging.6. Buttery. 7. Winter Parlour. 8. Back Stairs. 9. Survaying Flare.10. Kitchen. TI. Pastry.12. Courtyard. apartment to smaller and more comfortable rooms. The headsof the household, more particularly, sought…
Architecture, Renaissance · Architecture -- England
Internet Archive · University of Toronto Libraries · Public Domain Mark 1.0. Free to use for anything.