Early renaissance architecture in England; a historical and descriptive account of the Tudor, Elizabethan, and Jacobean periods, 1500-1625, for the use of students and others (1914)
Gotch, J. Alfred (John Alfred), 1852-1942 · London, B. T. Batsford, ltd.; New York, C. Scribner's Sons · leaf 368
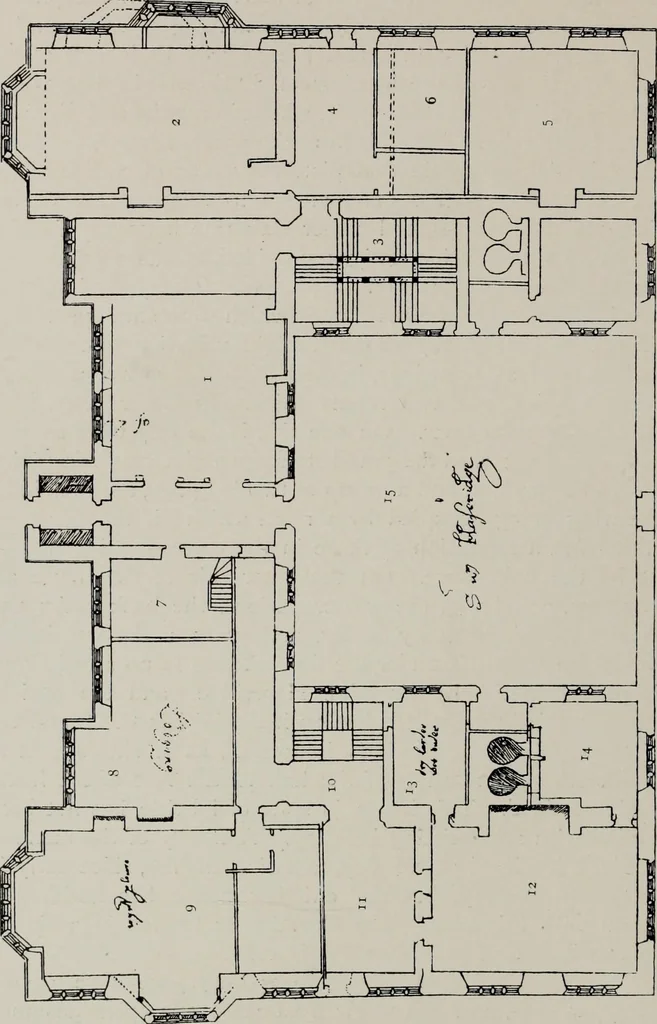
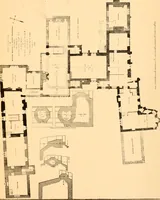
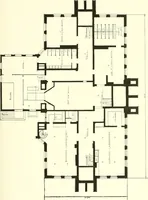
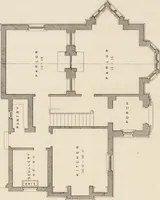
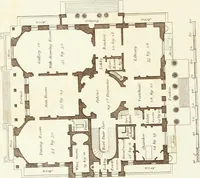
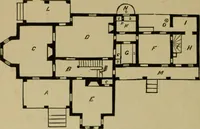
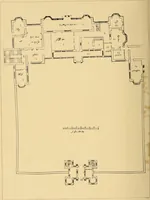
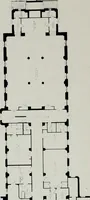
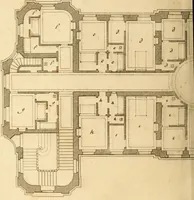
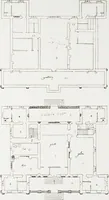
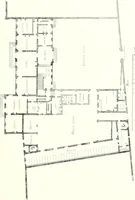
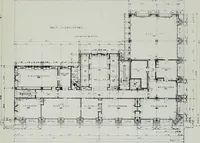
implemanner, with very few foreign flourishes. In the next example (Figs. 289, 290, 291) we have groundplan, upper plan, and elevation: a valuable example, inasmuchas it is one of the few cases in which all three drawings aregiven ; the upper plan is interesting, as it shows the positionof the two… … Fig. 287.— Sir Wm. Ilaseridge (pages 147, 148). 1. Hall. 2. Parlour. 3. Principal Stairs. 4. Vestibule. 5. Lodging. 6. Inner Room. 7. Buttery. 8. Lodging. 9. Winter Parlour.10. Back Stairs. 11. Survayiiig Place. 12. Kitchen. 13. Dry Larder (W^et under). 14. Pastry. 15. Courtyard. A LIST OF SELECTED…
Architecture, Renaissance · Architecture
Internet Archive · Public Domain Mark 1.0. Free to use for anything.