Early renaissance architecture in England : a historical and descriptive account of the Tudor, Elizabethan, and Jacobean periods, 1500-1625 : for the use of students and others (1914)
Gotch, J. Alfred (John Alfred), 1852-1942 · London : B.T. Batsford New York : Scribner's · leaf 342
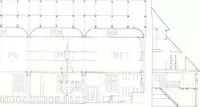
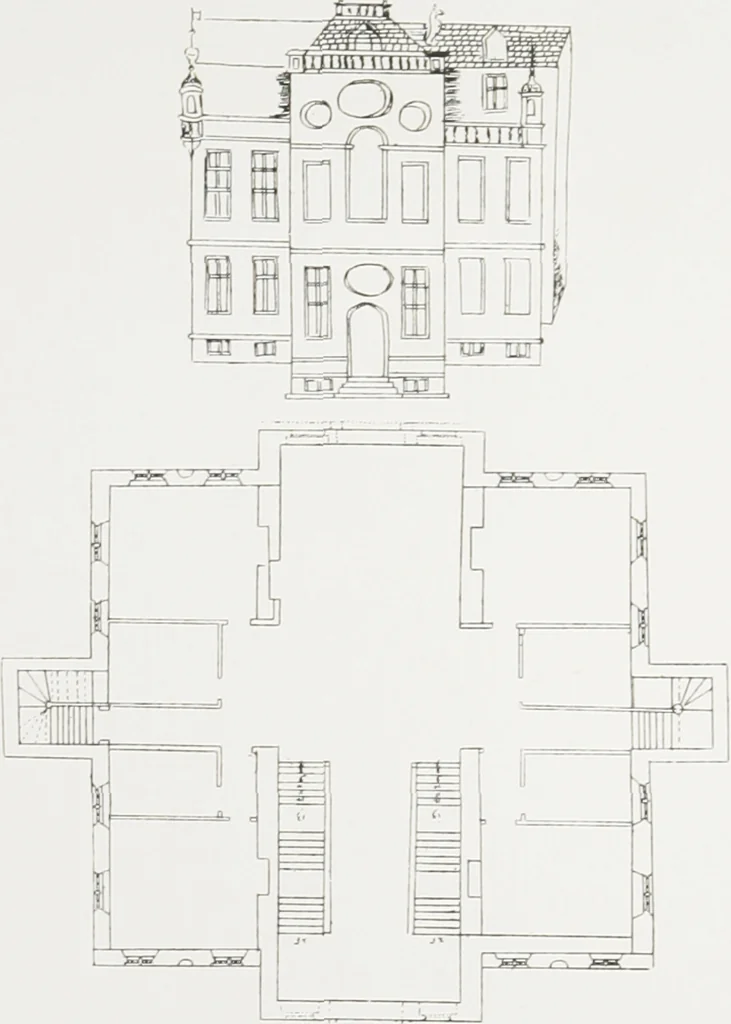
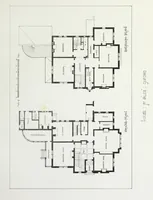
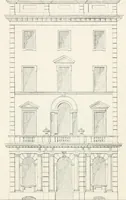
ividing it into t\vo portions, the outer oneof which is namedwaste hall, and curtailing the effectivespace of the chamberover it. The device< >f placing the kitchenand offices in a basement was not oftenadopted in Englishhouses; space wasgenerally plentiful,and the native tastewas rather in… … !•!<;. 300.— Sir Jo. Danvers, Chelsey. Upper Ilanand Elevation (pages 21, 221. the basement was utilised for the purpose of the kitchens. Thesketch-elevation of Sir John Danvers house points towards amore complete acceptance of classic treatment; it is widelydifferent from the extensive facades…
Architecture, Renaissance · Architecture -- England
Internet Archive · University of Toronto Libraries · Public Domain Mark 1.0. Free to use for anything.

![An illustration from Bicknell's village builder. Elevations and plans for cottages, villas, suburban residences, farm houses [etc.] also exterior and interior details for public and private buildings, with approved forms of contracts and specifications. Containing fifty-five plates drawn to scale (1872)](https://img.insideoutlibrary.com/img/200/ia-bicknellsvillage00bick-186-171.webp)