Eberlein, Harold Donaldson · Philadelphia, London, J.B. Lippincott Company · leaf 110
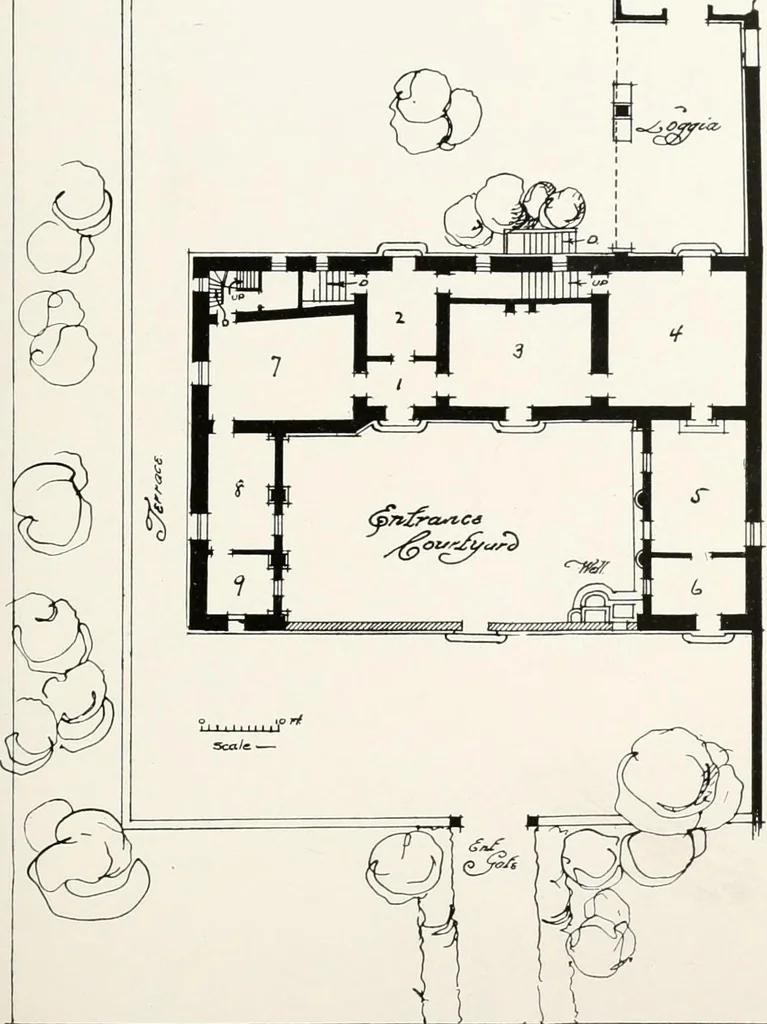
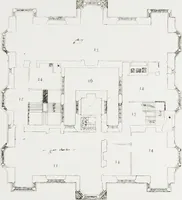
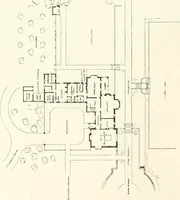
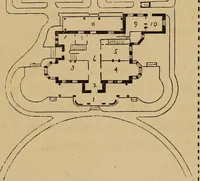
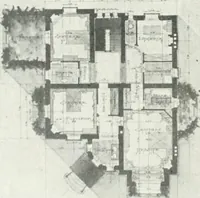
t side (Plate 23). On the ground floor the ceilings of the rooms are lunette-vaulted andthe corbels at the springs of the vaulting are of simple but exceedingly vig-orous design. The floors are paved in the customary way with large,oblong bricks. As was usual in the early period, the staircase is… … Plate 16. GROUND FLOOR PLAN—11. (JIOJEU.O (Vll.I.A GALILEO) PIANDK GIULLARIKEY TO PLAN OF IL GIOJELLO 1. Vestibule 6. Sitting Room 2. Panrry 7. Study 3. Dining Room 8. Library 4. Salone 9. Study S. Sitting Room I04
Architecture, Domestic -- Italy Tuscany
Internet Archive · New York Public Library · Public Domain Mark 1.0. Free to use for anything.