Early renaissance architecture in England : a historical and descriptive account of the Tudor, Elizabethan, and Jacobean periods, 1500-1625 : for the use of students and others (1914)
Gotch, J. Alfred (John Alfred), 1852-1942 · London : B.T. Batsford New York : Scribner's · leaf 343
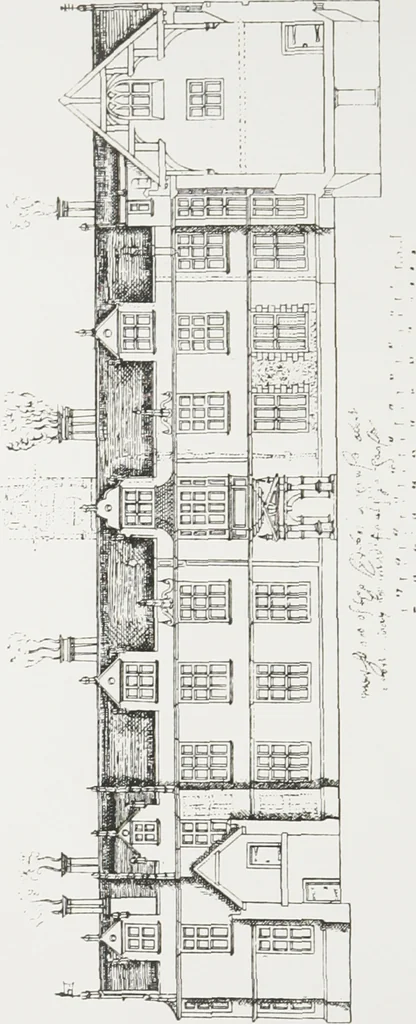
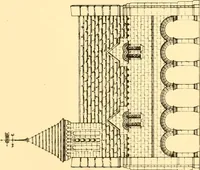
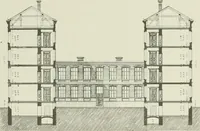
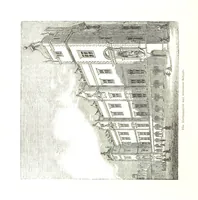
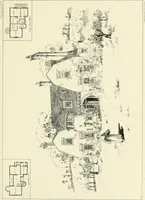
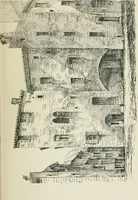
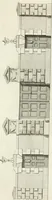
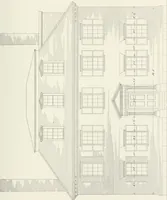
ey. Upper Ilanand Elevation (pages 21, 221. the basement was utilised for the purpose of the kitchens. Thesketch-elevation of Sir John Danvers house points towards amore complete acceptance of classic treatment; it is widelydifferent from the extensive facades and returned wings whichare associated… … 1 ii.. joi.—An Unnamed Elevation, ment for oneof the sydes of a house about a covt and may bemade a front for a house (page 115). had been the residence of Sir ThomasMore ; and he seemsto have done so inthe early years of theseventeenth century.It is more than likelythat he was attractedby the…
Architecture, Renaissance · Architecture -- England
Internet Archive · University of Toronto Libraries · Public Domain Mark 1.0. Free to use for anything.