Early renaissance architecture in England : a historical and descriptive account of the Tudor, Elizabethan, and Jacobean periods, 1500-1625 : for the use of students and others (1914)
Gotch, J. Alfred (John Alfred), 1852-1942 · London : B.T. Batsford New York : Scribner's · leaf 97
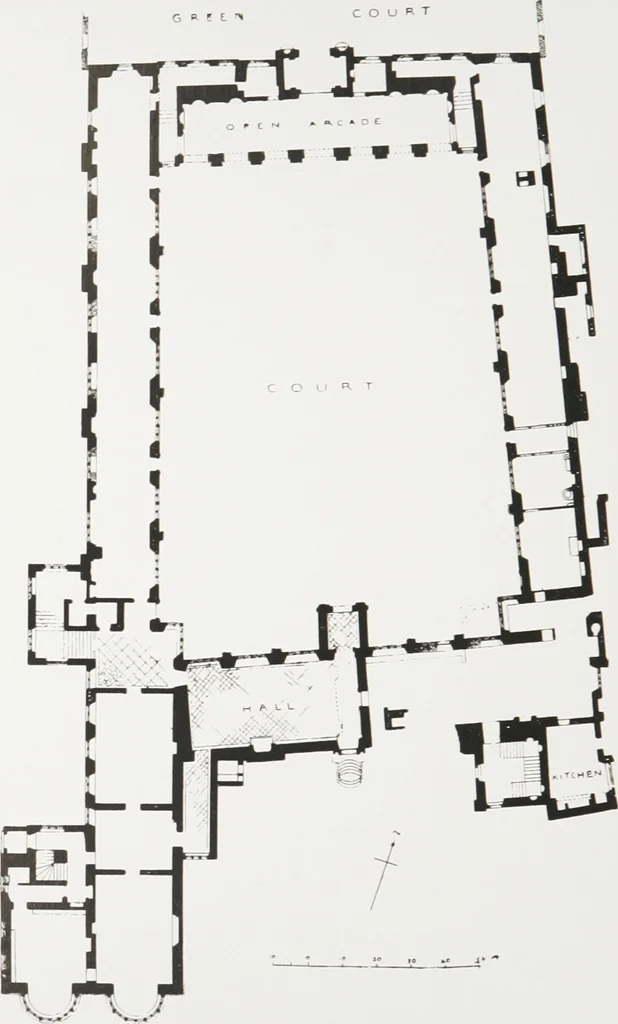
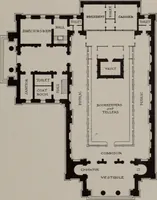
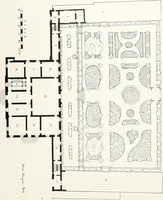
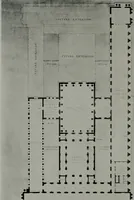
tes.Having entered through the principal doorway, in the north orupper side of the plan, and having traversed the length of thecourt, we find a projecting porch through which the screensare reached. The arrangement is the typical one which wehave seen in all the plans yet examined, and which… … Fic. 59. — Kirby Hall, Northamptonshire. < .round 1lan (1,70-7=;). On the right (as the plan lies; are the butter}- and pantrv, andthe passage leading to the kitchen department ; on the left is KIRP.Y HALT. 69 the hall. The details of the kitchen department are shown er/y ,., !••
Architecture, Renaissance · Architecture -- England
Internet Archive · University of Toronto Libraries · Public Domain Mark 1.0. Free to use for anything.