Early renaissance architecture in England; a historical and descriptive account of the Tudor, Elizabethan, and Jacobean periods, 1500-1625, for the use of students and others (1914)
Gotch, J. Alfred (John Alfred), 1852-1942 · London, B. T. Batsford, ltd.; New York, C. Scribner's Sons · leaf 107
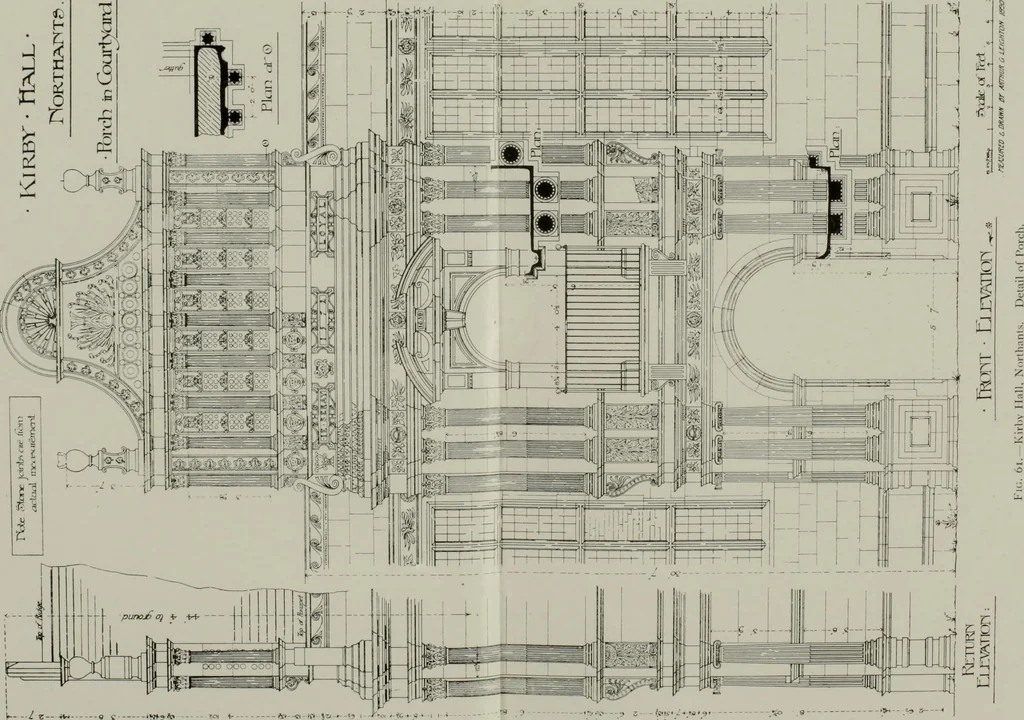
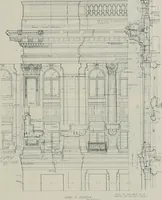
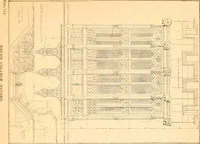
eavours weremade to obtain a gallery of the greatest possible length, wasover the western or left-hand side of the court: it was 150 feetlong by 16 feet wide. The upper floor was to be reached,according to Thorpes plan, by four large internal staircases,and two external ones on the west front. As a… … f—J. ■z-- -iw _e ,c N*9*> DETAIL AT KIRBY 71 and their being placed round a court, necessitated severalmeans of access, and it must not be forgotten that the upperpart of the hall interposed an impassable barrier between thetwo sides of the house on the upper floor. The time was soonto come when…
Architecture, Renaissance · Architecture
Internet Archive · Public Domain Mark 1.0. Free to use for anything.