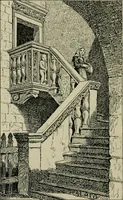
Early renaissance architecture in England; a historical and descriptive account of the Tudor, Elizabethan, and Jacobean periods, 1500-1625, for the use of students and others (1914)
Gotch, J. Alfred (John Alfred), 1852-1942 · London, B. T. Batsford, ltd.; New York, C. Scribner's Sons · leaf 112
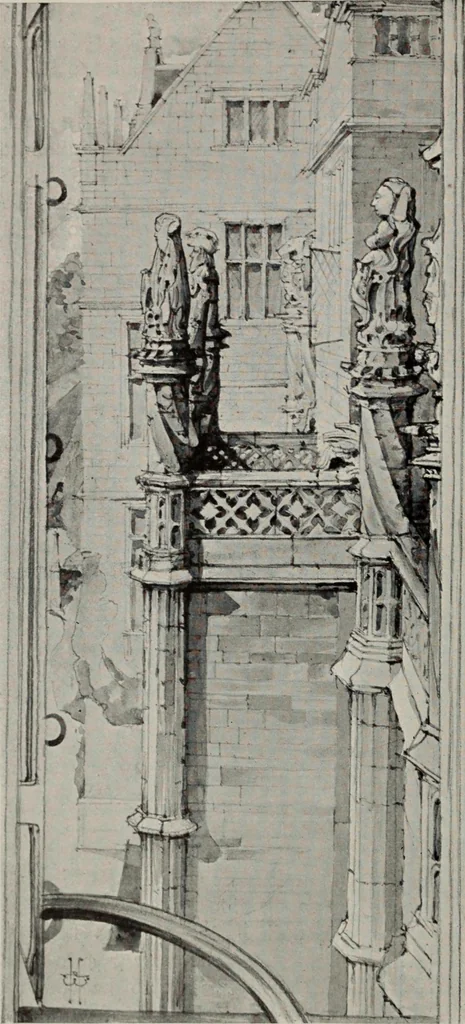
ce are here abandoned,and the windows look freely out on all sides. Indeed, far fromdesiring to exclude people, the builder. Sir Edward Phelips,wrote up over his door, Through this wide-opening gate, nonecome too early, none return too late! It will also be noticedthat in order to get a truly… … Fig. 64.—Monlacute House, Somerset. Part of EntranceFront seen from Wing. It is truethat there is acourt at Monta-cute, but it isenclosed by anopen balustradeand not by solidbuildings ; it isthere for delightand not for de-fence, and every-thing in theplanning showsthat the builderconsidered…
Architecture, Renaissance · Architecture
Internet Archive · Public Domain Mark 1.0. Free to use for anything.