Early renaissance architecture in England; a historical and descriptive account of the Tudor, Elizabethan, and Jacobean periods, 1500-1625, for the use of students and others (1914)
Gotch, J. Alfred (John Alfred), 1852-1942 · London, B. T. Batsford, ltd.; New York, C. Scribner's Sons · leaf 116
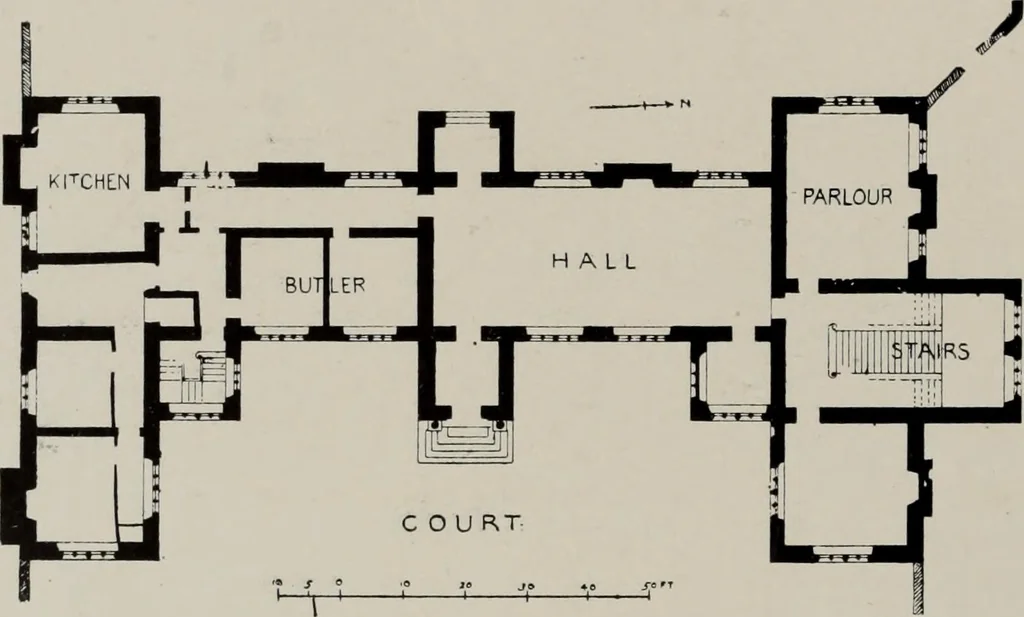
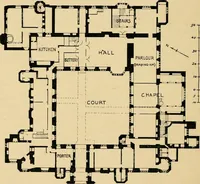
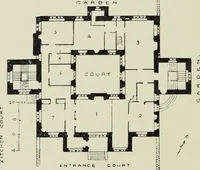
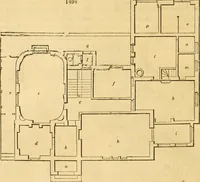
there arenone of the gables which are so marked a feature of the time.Picturesqueness of outline, however, which was always soughtfor, is here obtained by carrying up the bay windows as turrets,a treatment which lends much distinction to an otherwise simpleexterior. Twelve years later than… … Fig. 68.—Doddington Hall, Lincolnshire. Ground Plan (1595). end of the hall, leading on the left to the buttery, pantry, andkitchens ; the parlour at the head of the hall, and the principalstaircase adjacent. Here, however, as at Montacute, the hallis only one storey in height ; it has a room above…
Architecture, Renaissance · Architecture
Internet Archive · Public Domain Mark 1.0. Free to use for anything.