The castellated and domestic architecture of Scotland, from the twelfth to the eighteenth century (1887)
MacGibbon, David, d. 1902, Ross, Thomas, 1839-1930 · Edinburgh : D. Douglas · leaf 231
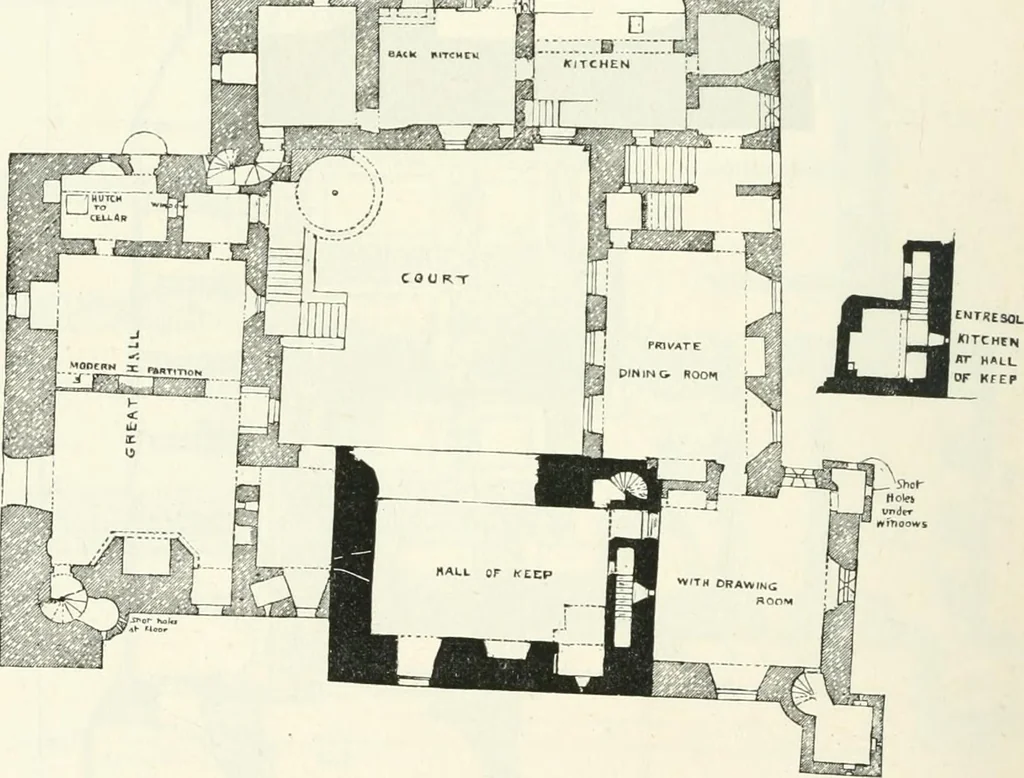
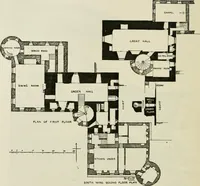
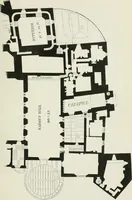
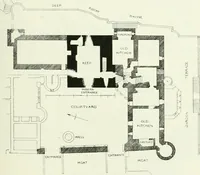
above the door to the basement, there being no internalcommunication from the basement to the upper floors. The hall is 33 feet() inches long, by 19 feet 8 inches wide, and 23 feet 9 inches high to thetop of its pointed vault. This height has not been divided by any inter-mediate floor, but has… … Fio. 179.—Crichtou Castle. Plan of First Floor. The arrangement of the kitchen of the keep (Fig. 179) is verypeculiar, being an entresol formed in the haunch of the vault of thebasement floor immediately above the dungeon. It is entered only bya stair going down from the north end of the hall,…
Architecture · Architecture, Domestic · Castles
Internet Archive · California Digital Library · Public Domain Mark 1.0. Free to use for anything.