Early renaissance architecture in England; a historical and descriptive account of the Tudor, Elizabethan, and Jacobean periods, 1500-1625, for the use of students and others (1914)
Gotch, J. Alfred (John Alfred), 1852-1942 · London, B. T. Batsford, ltd.; New York, C. Scribner's Sons · leaf 161
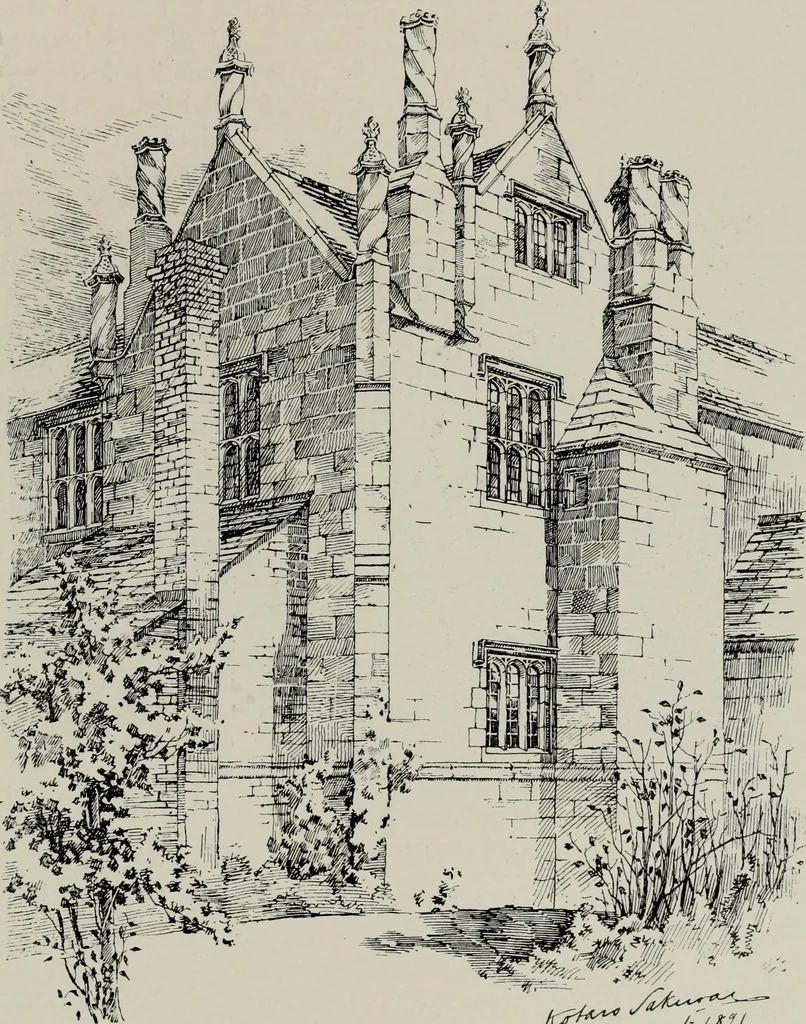
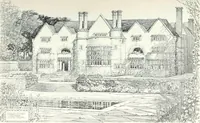
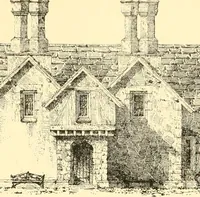
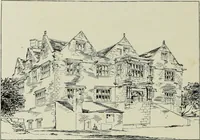
he central district of Englandfrom Devon and Somerset in a north-easterly direction toRutland and Lincoln. Windows It has already been said that an Elizabethan house dependsfor its picturesqueness chiefly upon its windows, gables, andchimneys. The mullioned and transomed window is indeedone of the… … ^^^4^^^ Fig. 115.—Barrington Court, Somerset. (Tudor.) 1 22 CHANGE IN THE FORM OF WINDOWS windows had been divided horizontally by transoms, but thistreatment was rather the exception than the rule. In Tudor timesthe windows were usually small, sometimes consisting only ofone light, but often of…
Architecture, Renaissance · Architecture
Internet Archive · Public Domain Mark 1.0. Free to use for anything.