The castellated and domestic architecture of Scotland, from the twelfth to the eighteenth century (1887)
MacGibbon, David, d. 1902, Ross, Thomas, 1839-1930 · Edinburgh : D. Douglas · leaf 106
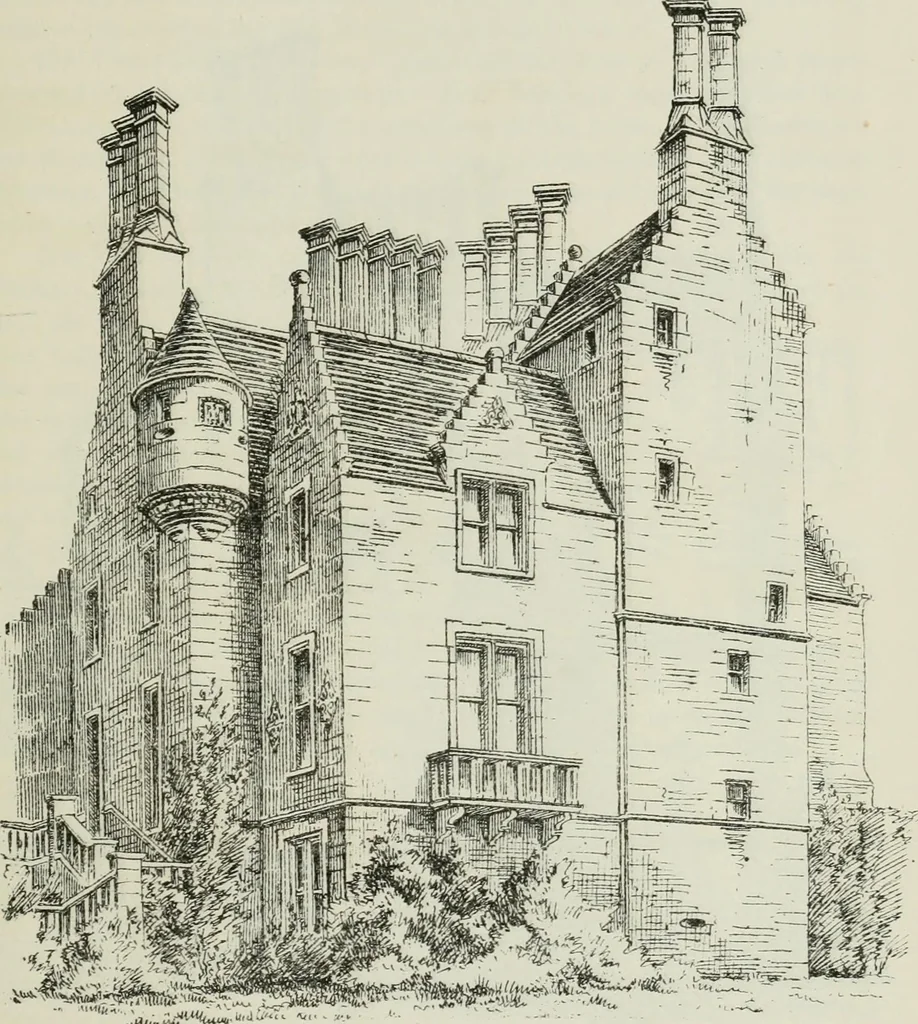
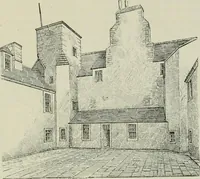
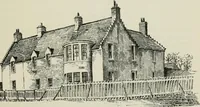
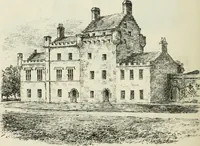
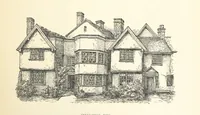
LUFFNESS — 89 FOURTH PERIOD the keep was built. A large number of stone-lined graves have been dis-covered in the neighbourhood. The mansion as it now stands (Fig. 676)—although some of the wallsare probably older—has been converted in the sixteenth century into ahouse of the T Plan. It consists of… … J^im.:^-^- Fig. 677.—Luffness. View from South-West. jecting tower in the centre of the south front, containing the entrancedoorway and a wide wheel-staircase, with steps about 6 feet long, whichascends to the second floor. Although the south-west angle is now hUedup with a modern addition (see…
Architecture · Architecture, Domestic · Castles
Internet Archive · California Digital Library · Public Domain Mark 1.0. Free to use for anything.