Early renaissance architecture in England; a historical and descriptive account of the Tudor, Elizabethan, and Jacobean periods, 1500-1625, for the use of students and others (1914)
Gotch, J. Alfred (John Alfred), 1852-1942 · London, B. T. Batsford, ltd.; New York, C. Scribner's Sons · leaf 191
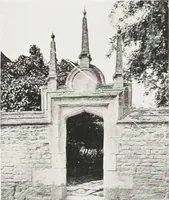
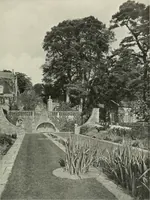
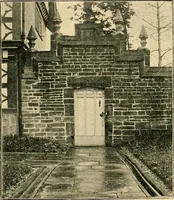
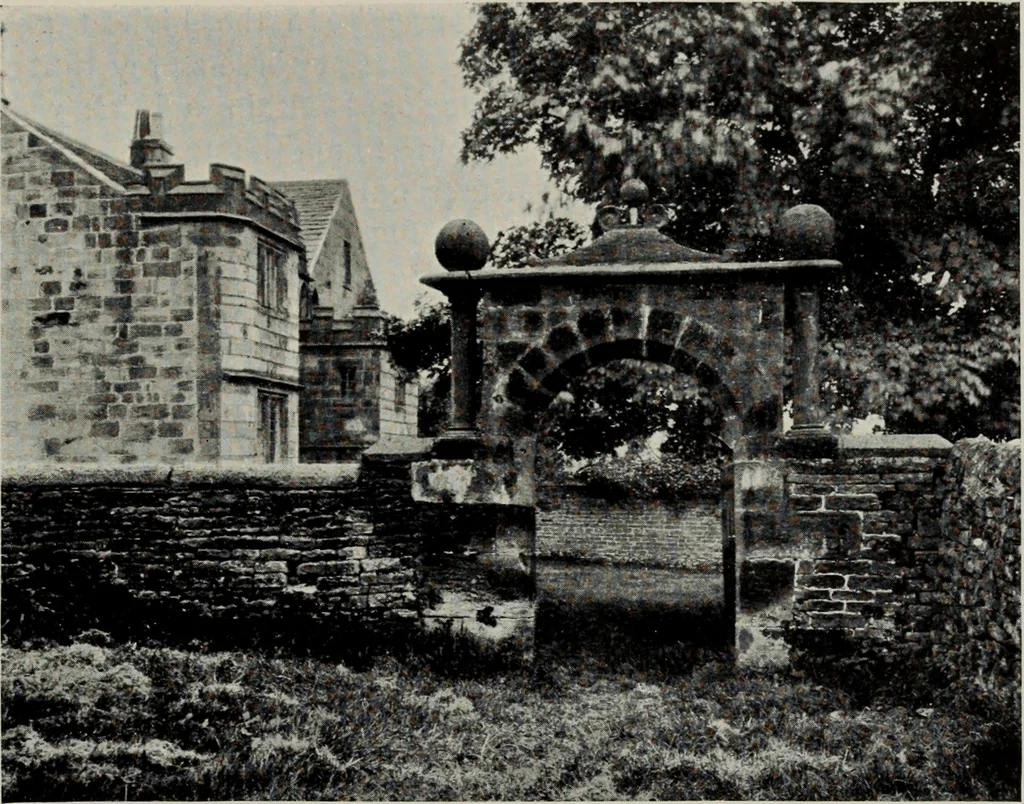
C^^^lSl-J-n T/^ Fig. 157.—The Platforme of my Lo. of Exceters house at Wymbellton, 1609. Fi-ofu the Smithson Collection. a large marble wash basin, over which stood a marble pelican,fed with water through a lead pipe. There were also twoother marble obelisks, and between them a fountain of… … Fig. 158.—Gateway at Highlow Hall, near Hathersage, Derbyshire.
Architecture, Renaissance · Architecture
Internet Archive · Public Domain Mark 1.0. Free to use for anything.
![An illustration from Current architecture: published in connection with a joint exibition [sic] held in Boston November 1916 (1916)](https://img.insideoutlibrary.com/img/200/ia-currentarchitect1916bost-28-35.webp)