Early renaissance architecture in England; a historical and descriptive account of the Tudor, Elizabethan, and Jacobean periods, 1500-1625, for the use of students and others (1914)
Gotch, J. Alfred (John Alfred), 1852-1942 · London, B. T. Batsford, ltd.; New York, C. Scribner's Sons · leaf 193
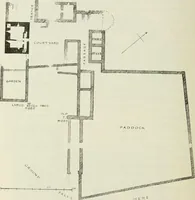
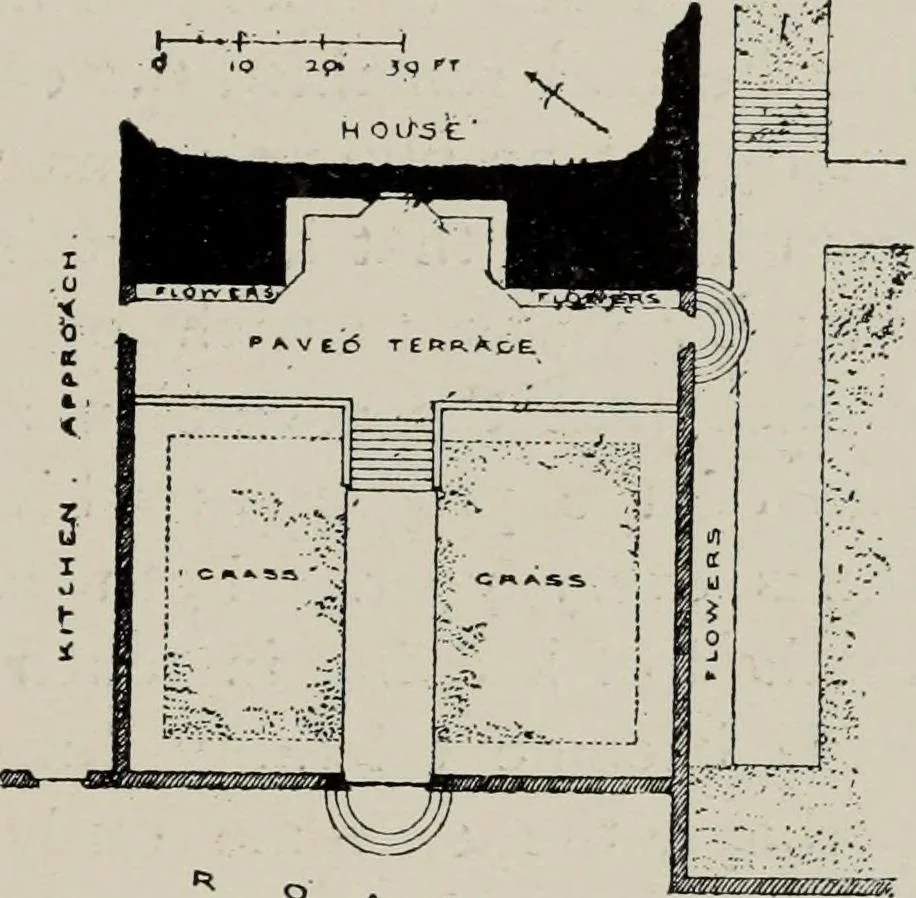
So also, in all probability,was the goodly banqueting-house which the Lord Admiralbuilt for the Queen when she went to his place in the year1559 from Hampton Court. It was richly gilded and painted(we are told), that lord having for that end kept a great manypainters for a good while there in the… … Fig. 161.—Eyam Hall.Lav-out. Plan of Chapter VIIINTERIOR FEATURES The chief points in the internal arrangement of houses ofthe period have already been explained in the third chapter.The hall was the central feature, entered at one end ; next tothis end was the kitchen ; next to the other, or dais…
Architecture, Renaissance · Architecture
Internet Archive · Public Domain Mark 1.0. Free to use for anything.
![An illustration from [Electric engineering.] (1902)](https://img.insideoutlibrary.com/img/200/ia-electricengineer03inte-130-67.webp)