The castellated and domestic architecture of Scotland, from the twelfth to the eighteenth century (1887)
MacGibbon, David, d. 1902, Ross, Thomas, 1839-1930 · Edinburgh : D. Douglas · leaf 191
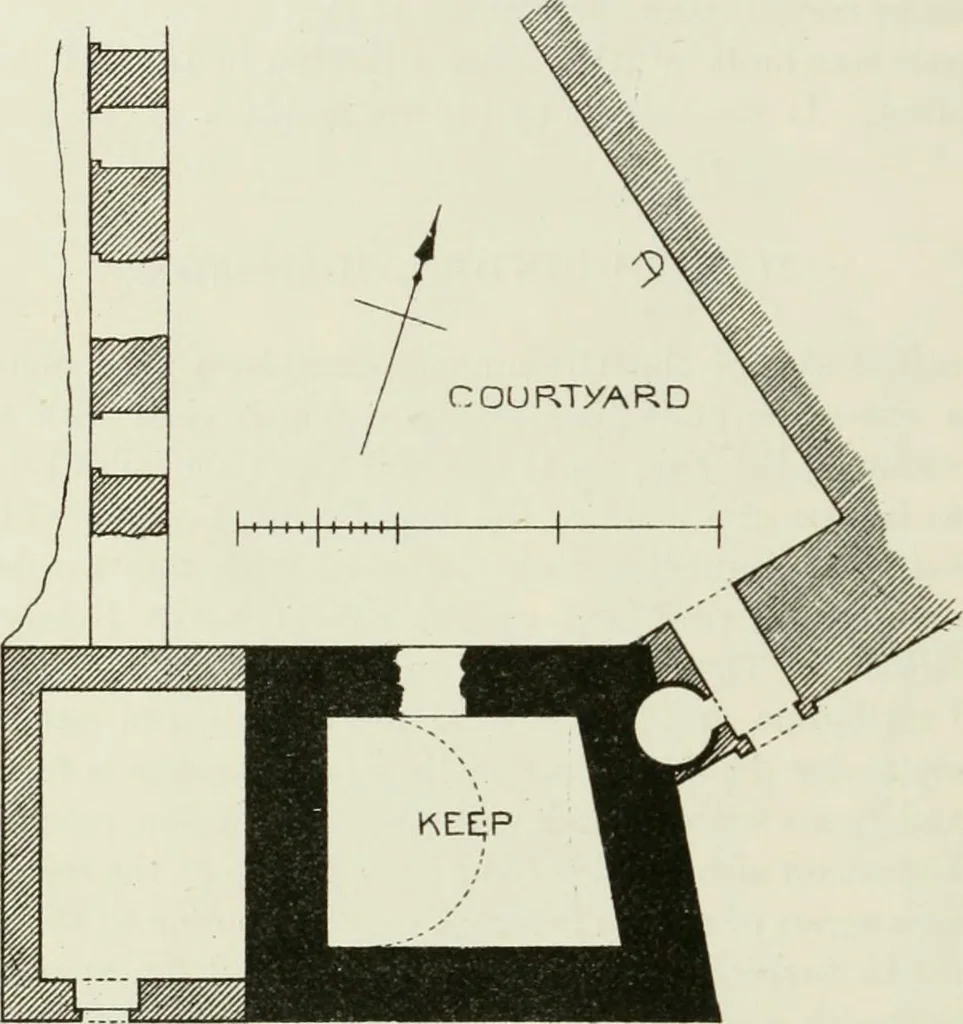
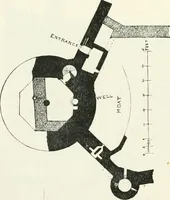
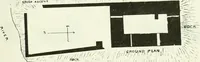
ls aregreatly demolished, the ground floor only remaining. A doorway hasbeen cut through the north wall on that floor, and gives access to thebasement, the vault of which still exists. Some fragments of a great hall or other structure may be observed(see Plan) along the top of the cliff, which runs… … Fig. 748.—Hawthomden. Plan. The opposite or eastern side of the courtyard, as well as the southside, are now occupied by a dwelling-house, which was erected, as thefollowing inscription carved on the eastern wall shows, in the seventeenthcentury:— DIVING MUNERE GULIELMUS DRUMMONDUS JOHANNISEQUITIS…
Architecture · Architecture, Domestic · Castles
Internet Archive · California Digital Library · Public Domain Mark 1.0. Free to use for anything.