Early renaissance architecture in England; a historical and descriptive account of the Tudor, Elizabethan, and Jacobean periods, 1500-1625, for the use of students and others (1914)
Gotch, J. Alfred (John Alfred), 1852-1942 · London, B. T. Batsford, ltd.; New York, C. Scribner's Sons · leaf 273
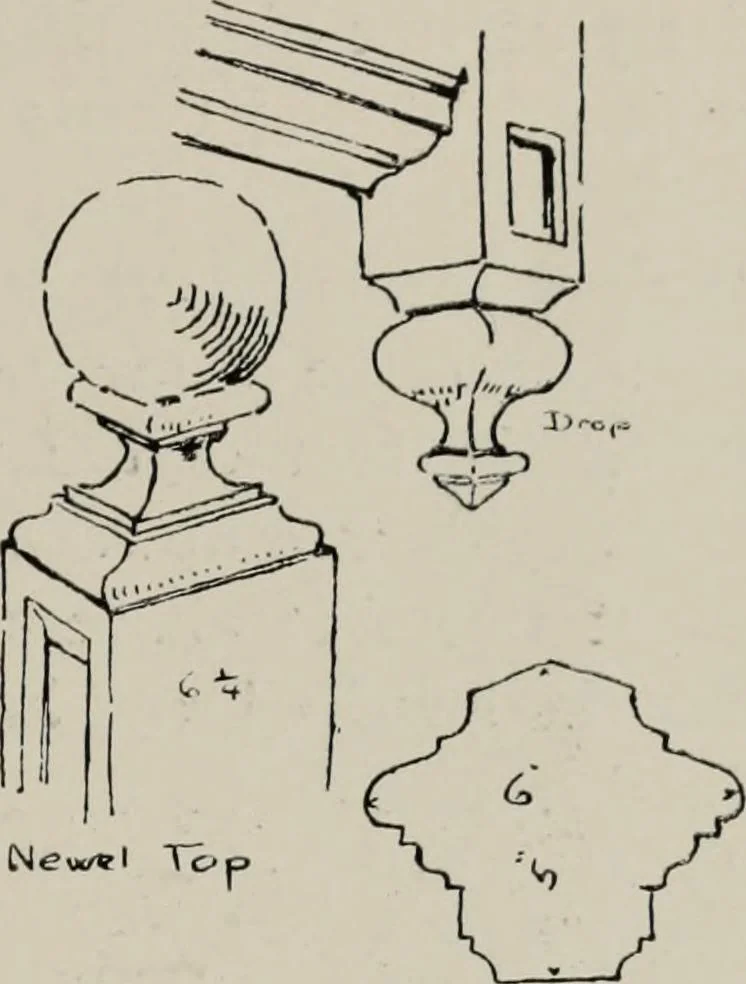
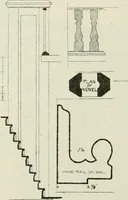
to make the constructional features 212 A VAULTED STAIRCASE serve as ornaments, and the results were some of the most interesting and curious pieces of stonework that can be seen. But nothing of the kind was attempted in England. The Fig. 228.—Staircase from Burghley House, Northamptonshire.… … New^i Tc no» rxct fO- > Fk;. 229.—Details of Staircase,Ilambletnn Old Hall, Rutland. central newel. There is such an in-stance at the Chateau de Chenon- ceaux, where the two straight flights are on either side of a dividing wall, the lower flight merging into the upper by means of winding…
Architecture, Renaissance · Architecture
Internet Archive · Public Domain Mark 1.0. Free to use for anything.