The castellated and domestic architecture of Scotland, from the twelfth to the eighteenth century (1887)
MacGibbon, David, d. 1902, Ross, Thomas, 1839-1930 · Edinburgh : D. Douglas · leaf 89
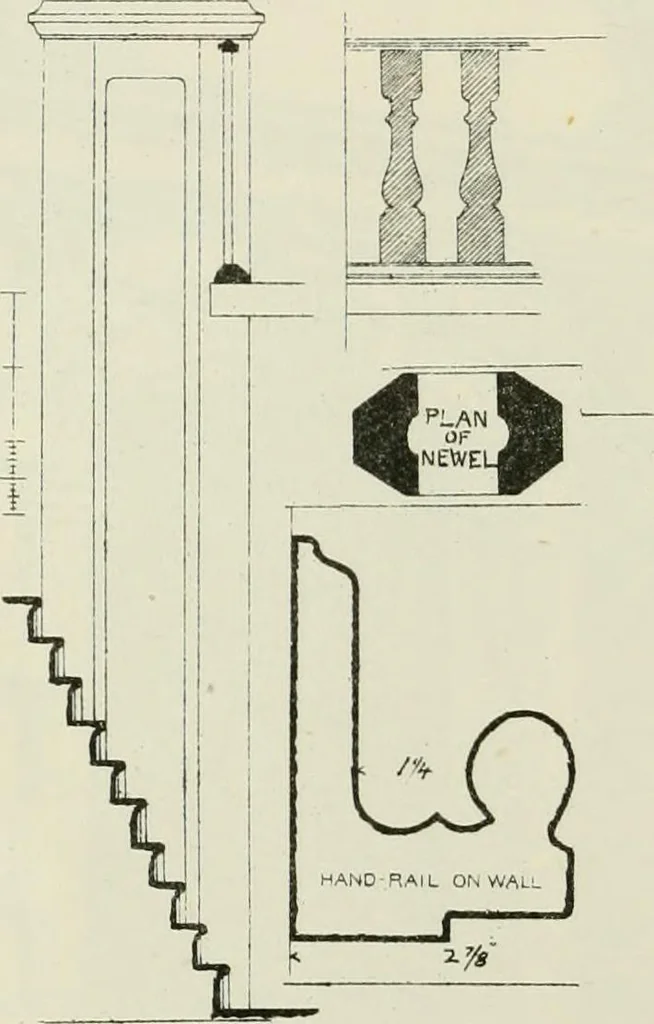
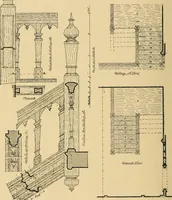
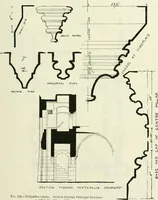
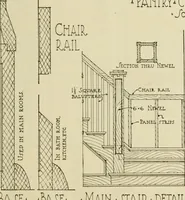
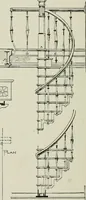
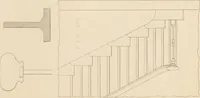
ed with figures. Thestaircase is a remarkably fine one, with a well-built hollow newel.Fig. 1189 shows the commencement of the stair, and Fig. 1188 theupper reach of the same drawn to scale, with a plan of the newel anda section of the hand-rail, which is designed to give the hand a convenientgrip.… … Fig. 118S.—Stratlimartine LodiriiiK, Dundee. Plan of Newel and other Details of Staircase. been advanced as to the purpose to which the hollowed space with open-ings in these staircases was put, and perhaps the following account byone who evidently saw the arrangement used as the builders…
Architecture · Architecture, Domestic · Castles
Internet Archive · California Digital Library · Public Domain Mark 1.0. Free to use for anything.