Early renaissance architecture in England; a historical and descriptive account of the Tudor, Elizabethan, and Jacobean periods, 1500-1625, for the use of students and others (1914)
Gotch, J. Alfred (John Alfred), 1852-1942 · London, B. T. Batsford, ltd.; New York, C. Scribner's Sons · leaf 273
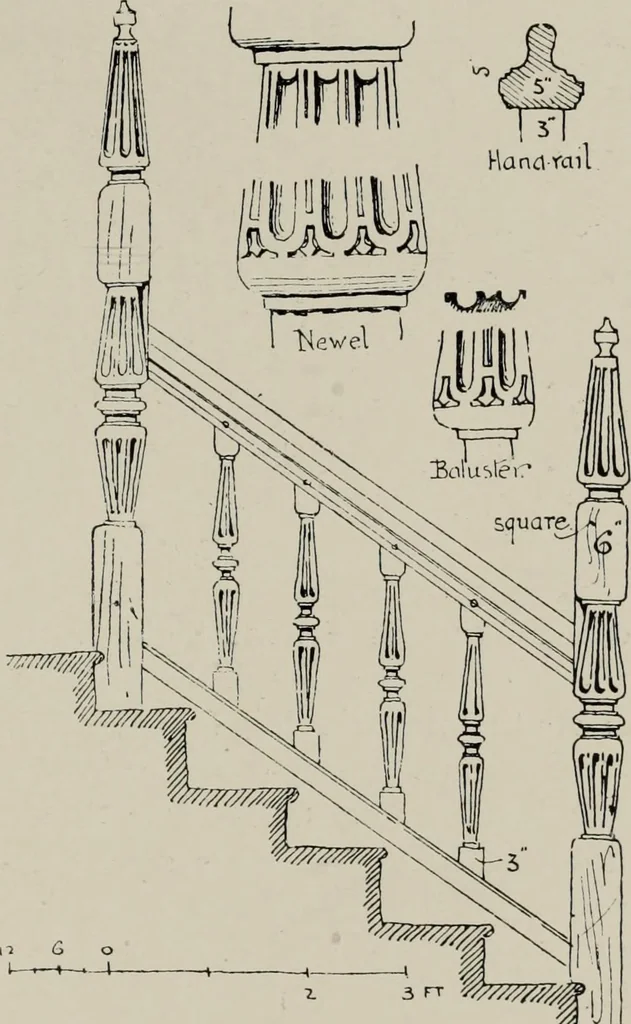
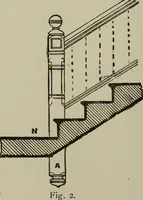
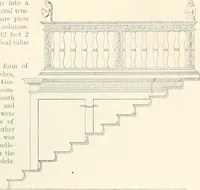
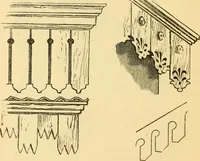
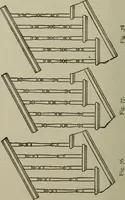
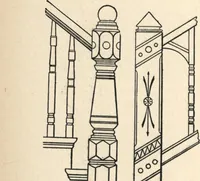
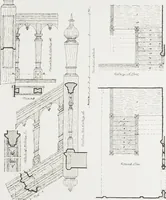
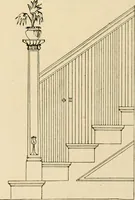
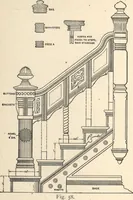
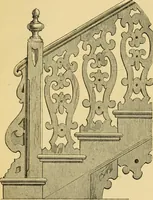
, have dis-appeared. The principleupon which thesewood staircaseswere constructedmay be comparedto that of theladder, where thesides of the ladder_^^._ are replaced by … Fig. 230.—Staircase from East Quantockshead, Somerset, deep and COmpara- 214 CONSTRUCTION OF STAIRCASES tively narrow pieces of wood called strings, and the rungs arereplaced by the treads and risers. One side of this amplifiedladder was placed hard on to the wall, the foot of the other wassecured…
Architecture, Renaissance · Architecture
Internet Archive · Public Domain Mark 1.0. Free to use for anything.