The Englishman's house, from a cottage to a mansion. A practical guide to members of building societies, and all interested in selecting or building a house (1871)
Richardson, C. J. (Charles James), 1806-1871 · London, J. C. Hotten · leaf 283
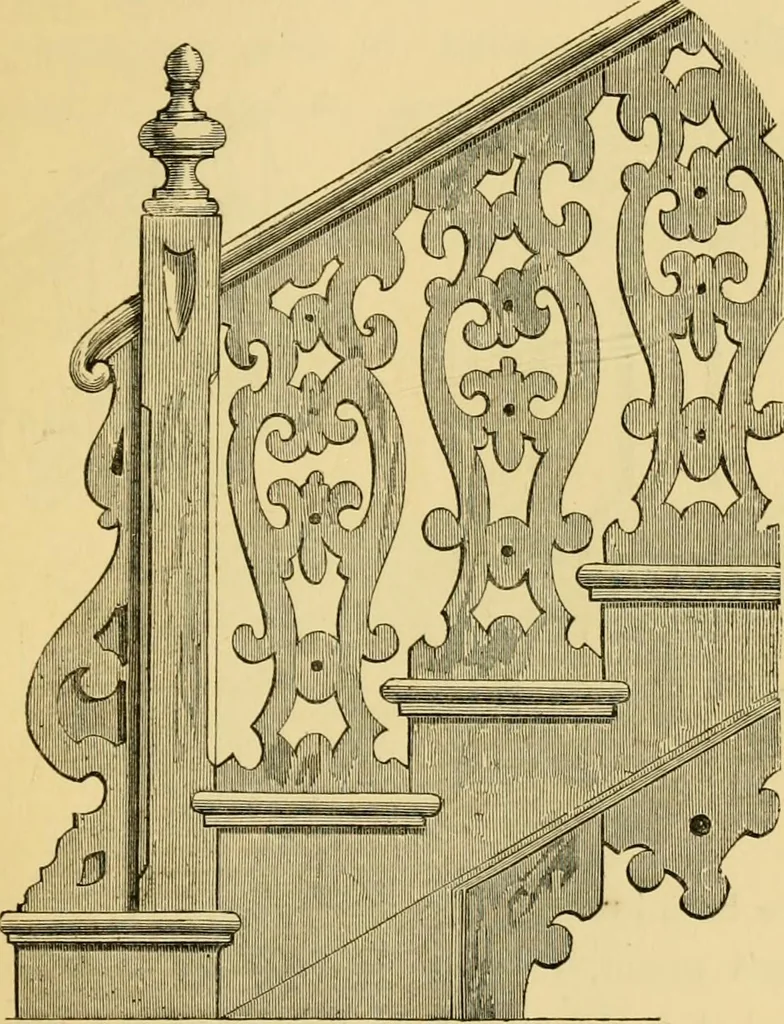
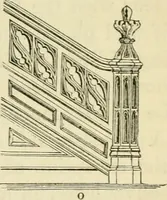
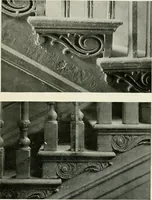
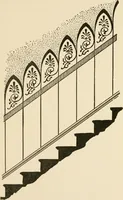
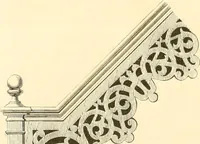
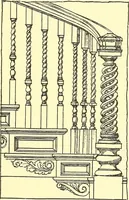
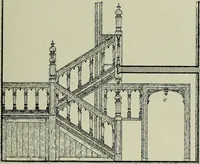
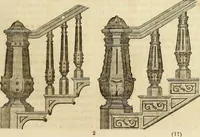
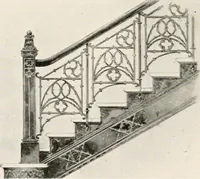
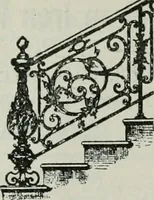
Design for roofing. against the brick parapet; and supports a stand forflowers. With the absence of ofiensive smoke, andwith the use of the flue pedestal to supply warmth,the upper parts of our houses could easily be formedinto conservatories. The interior of the building was intended to be as A… … Staircase balusters. The expense of constructing such a building wouldbe 2450/. In this style of cut-wood decoration the Frenchcertainly excel us. Some English examples, very 278 A SMALL COUNTRY RETREAT. common iu our railway stations, are shown below.The most ornamental is a pattern used by…
Architecture, Domestic
Internet Archive · Public Domain Mark 1.0. Free to use for anything.