Early renaissance architecture in England; a historical and descriptive account of the Tudor, Elizabethan, and Jacobean periods, 1500-1625, for the use of students and others (1914)
Gotch, J. Alfred (John Alfred), 1852-1942 · London, B. T. Batsford, ltd.; New York, C. Scribner's Sons · leaf 276
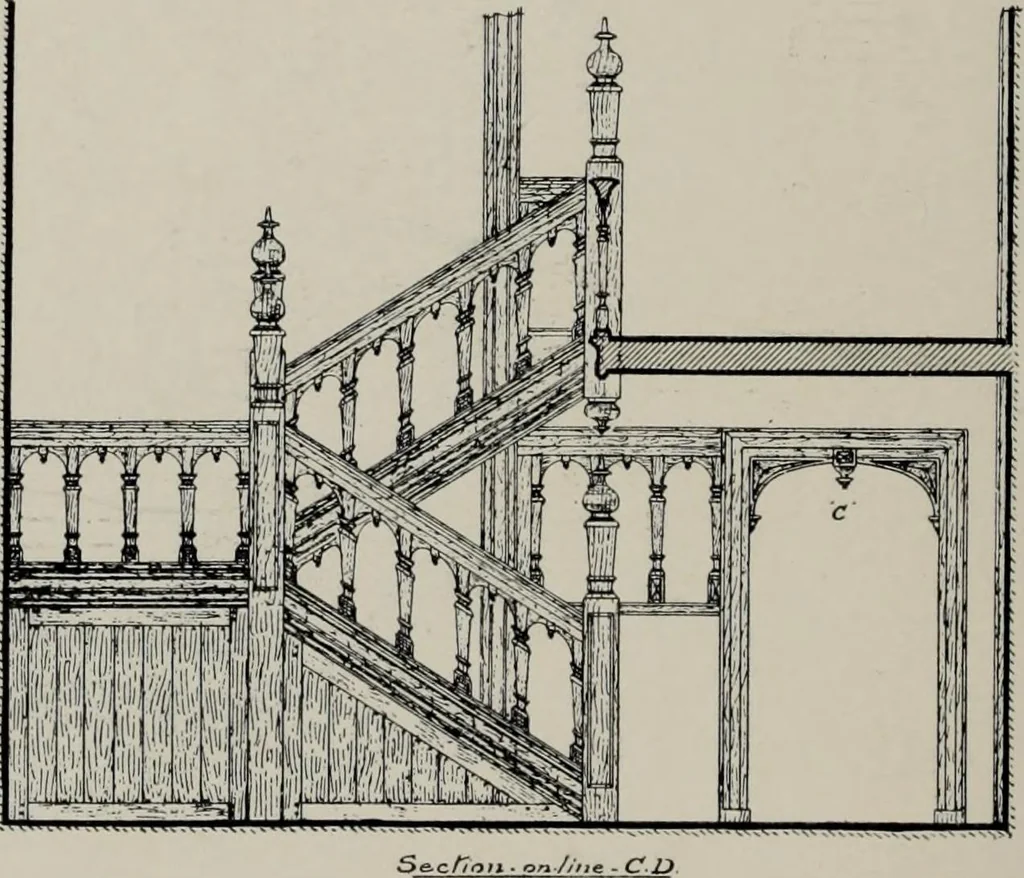
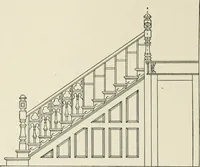
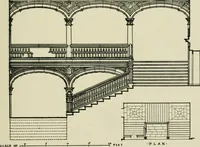
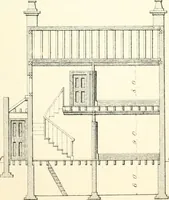
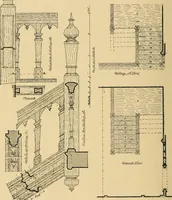
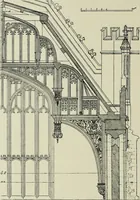
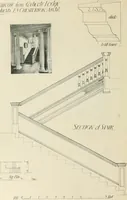
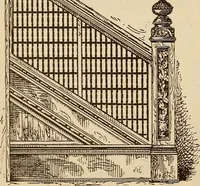
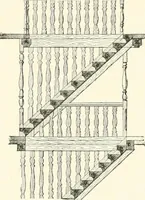
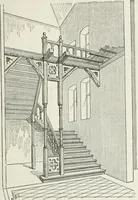
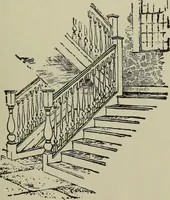
Fig. 233.—PiercedBaluster. arrangement 1 s shown in No. 5, wherealso may be seensome winding stepsin one of the corners ;but these winders arenot of frequent occur-rence, short straightflights being the rule.These four t)pes arethose most frequentlyadopted. Of theothers, No. 4 is aninstance of the… … . ^^-i/i r r f r f r f f f r r r ■ r r r U./or-Sfoirca ^ Fig. 234. -Staircase at Ockwells Manor House,Berkshire. TYPES OF STAIRCASES 217 ployment of winders, and shows the somewhat unusualarrangement of two lower flights combining into one upperflight; No. 6, being in a turret, consists wholly of…
Architecture, Renaissance · Architecture
Internet Archive · Public Domain Mark 1.0. Free to use for anything.