Early renaissance architecture in England; a historical & descriptive account of the Tudor, Elizabethan & Jacobean periods, 1500-1625, for the use of students and others (1901)
Gotch, J. Alfred (John Alfred), 1852-1942 · London, B. T. Batsford · leaf 440
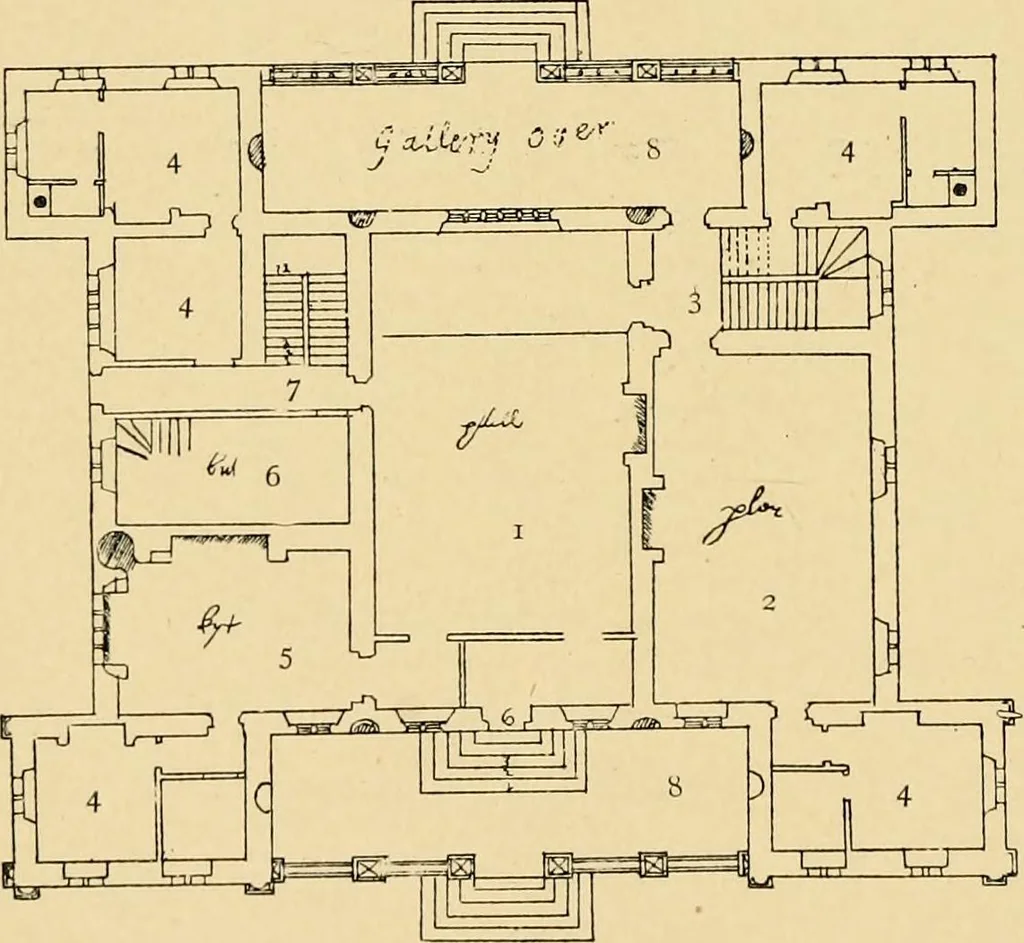
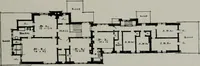
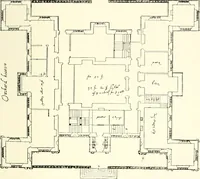
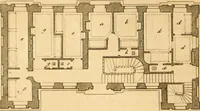
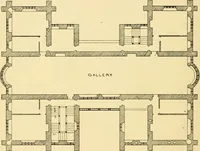
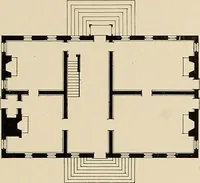
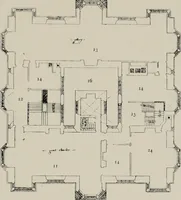
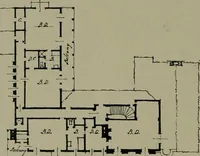
ousehold inthe hall. There is a letter from a Mr. Marlivale, of Chevington,written to Sir Thomas Kytson, of Hengrave, complaining ofhaving been placed to dine in the hall with the steward insteadof with the superior persons in the parlour. As Sir Thomasdied in 1540, the practice of withdrawing from… … 221.—Ground and Upper Plans, un-named (page 85;. 1. Hall. 2. Parlour. 3. Principal Stairs. 4. 4. Lodging. 5. Kitchen. 6. Buttery. 7. Back Stairs. 8. 8. Open Arcade. 9. Great Chamber.10. Gallery. II. Stairs.Other Rooms on Upper Floor are Lodgings. which indicatesa further deser-tion of the hall,and…
Architecture, Renaissance · Architecture
Internet Archive · Wellesley College Library · Public Domain Mark 1.0. Free to use for anything.