Early renaissance architecture in England; a historical and descriptive account of the Tudor, Elizabethan, and Jacobean periods, 1500-1625, for the use of students and others (1914)
Gotch, J. Alfred (John Alfred), 1852-1942 · London, B. T. Batsford, ltd.; New York, C. Scribner's Sons · leaf 346
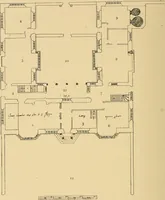
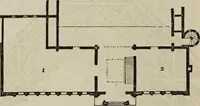
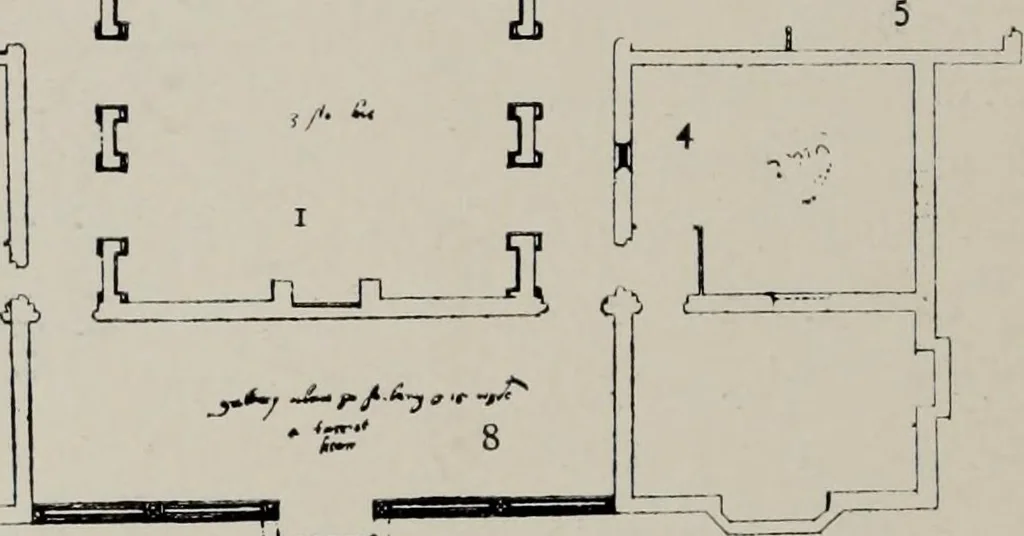
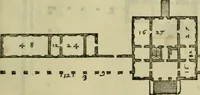
ui i^^^T r im hKi 1 u … Fig. 297.—Mr Johnson Y^ Druggyst (page 31). 1. Hall. 5. Back Stairs. 2. Parlour. 6. Kitchen. 3. Principal Stairs. 7. Courtyard. 4. Buttery. 8. Open Arcade. subject, and embodying a smaller version of a somewhat similaridea. The plan and elevation entitled for Mr Will™ Powell(Pig. 296) have not been…
Architecture, Renaissance · Architecture
Internet Archive · Public Domain Mark 1.0. Free to use for anything.
![An illustration from Official catalogue of exhibitors. Universal exposition. St. Louis, U.S.A. 1904. : Division of exhibits. Department A. Education [to H. Agriculture; J. Horticulture to P. Physical Culture; R. Livestock.] (1904)](https://img.insideoutlibrary.com/img/200/ia-officialcatalogu00loui-1219-39.webp)