Notes and sketches of an architect taken during a journey in the northwest of Europe; (1877)
Narjoux, Félix, Peto, John Frederick, 1854-1907 · Boston, J. R. Osgood · leaf 197
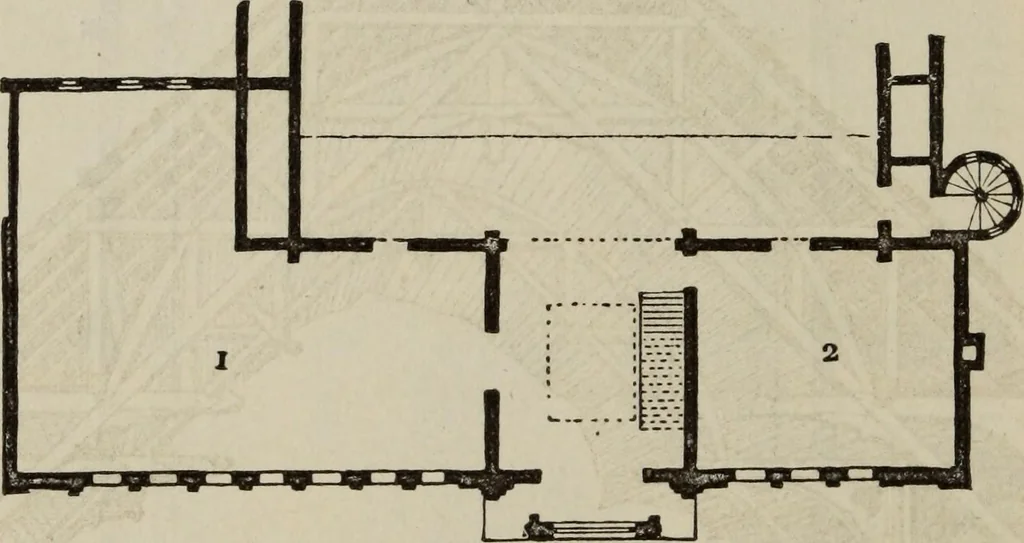
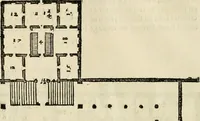
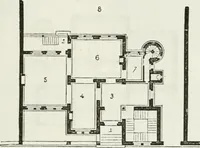
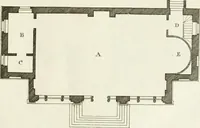
bule,a kind of English hall, enclosing on the left the staircase, thedressing and washing rooms for men; on the right the officeand the apartments for the attendant, with a sitting-room forthe professors. On the first floor (Fig. 102) there is a separategymnasium for the exercises of women and sick… … Fig. 102. — Plan of the First Floor, Gymnasium, Hanover.1. Gymnasium for women. 2. Womens dressing-room. hall for gymnastic exercises (106 feet in length, by 72 inbreadth). It is divided into eight compartments, each about13 feet wide, with the exception of the last two, which are onlyabout 6 feet…
Architecture
Internet Archive · Getty Research Institute · Public Domain Mark 1.0. Free to use for anything.