Early renaissance architecture in England; a historical and descriptive account of the Tudor, Elizabethan, and Jacobean periods, 1500-1625, for the use of students and others (1914)
Gotch, J. Alfred (John Alfred), 1852-1942 · London, B. T. Batsford, ltd.; New York, C. Scribner's Sons · leaf 365
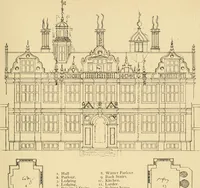
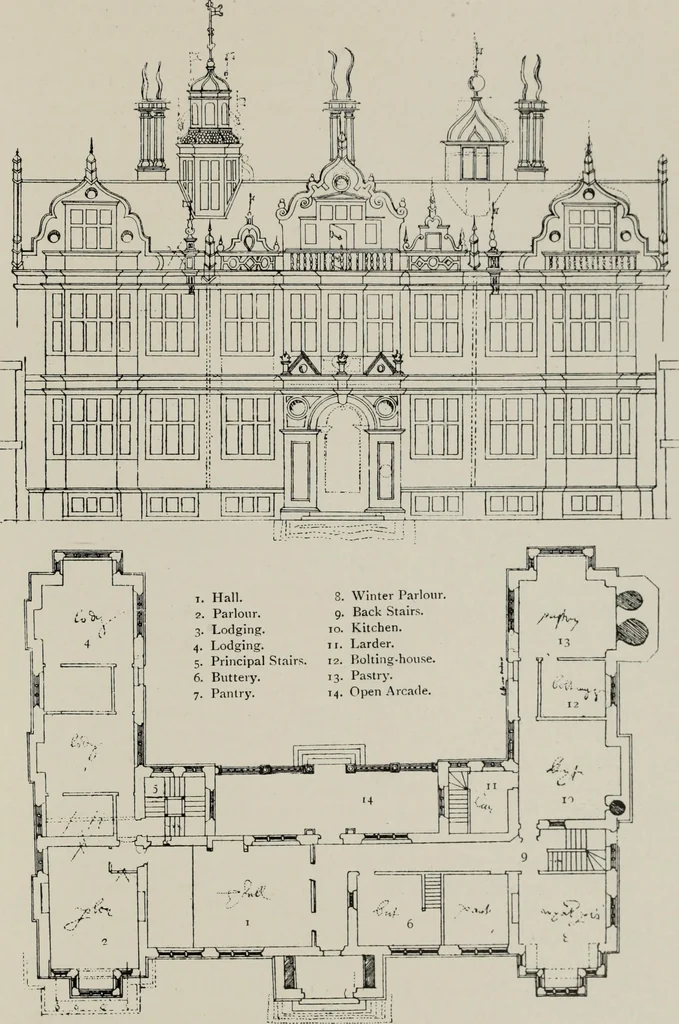
one side of the inner court. The fourth sideof this court is enclosed by a wall, but the draughtsman hasindicated it in two separate positions, thus making it appear asthough there were a solid wing on this side. In this plan,also, the only indication of the upper floor is given in thenote written… … t ^..^..:i^^x.J^ Fig. 286.—Unnamed Plan and Elevation (pages 89, 90). 270 REMARKABLE CONFECTIONERY is also drawn, which was not the case in either of the twopreceding examples. The plan follows the familiar lines ; ithas a long narrow body, and at each end a long narrow wing atright angles to it,…
Architecture, Renaissance · Architecture
Internet Archive · Public Domain Mark 1.0. Free to use for anything.
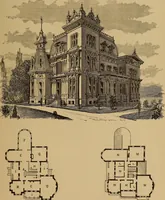
![An illustration from Bicknell's village builder. Elevations and plans for cottages, villas, suburban residences, farm houses [etc.] also exterior and interior details for public and private buildings, with approved forms of contracts and specifications. Containing fifty-five plates drawn to scale (1872)](https://img.insideoutlibrary.com/img/200/ia-bicknellsvillage00bick-184-168.webp)